14933 Cool Springs Boulevard, Union, KY 41091
- 4 beds |
- 4 baths |
- 4,600 sqft
 Single-Family Home
  Built in 2002
  0.35acre lot
 3 car garage
  $149/sqft
  Listed 21 days ago
Property Description
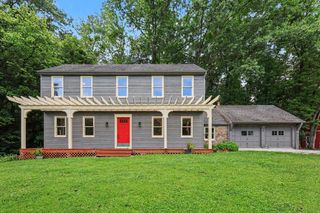
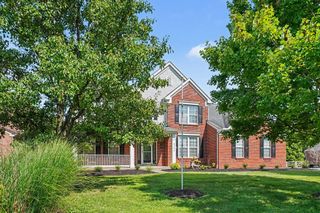
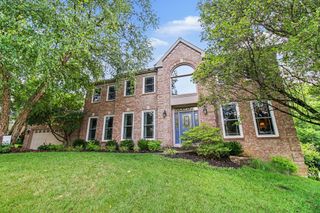
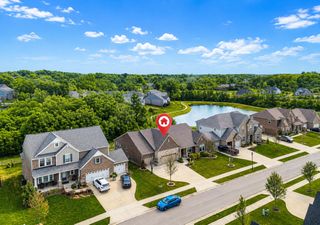
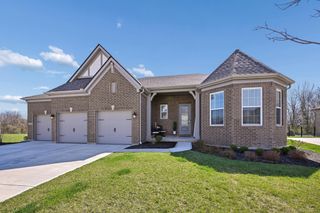
NEW PRICE!!! Owners job transfer Creates a opportunity to call this exceptional LAKEFRONT property home. Now available with fresh updates inside and out! This is a rare chance to own a premium homesite offering exceptional privacy, beautiful natural surroundings, and the lifestyle that only lakefront living can provide! Designed with a flexible floor plan to fit a variety of lifestyles, this home features a dramatic wall of windows that fills the living spaces with natural light, a unique rear staircase, four spacious bedrooms with custom organized closet systems, and three beautifully finished levels. The main level includes a private front office, while an additional rear office can easily serve as an optional guest room. Gorgeous hardwood floors, a bonus loft area, and a spacious three-car garage with abundant built-in storage shelving add to the home's functionality and appeal. The finished lower level is perfect for entertaining, featuring a wet bar with a mini refrigerator and dishwasher, a cozy fireplace, and a separate media room for movie nights or game days. Walk out to your own peaceful lakeside retreat and enjoy the tranquil setting year-round. Outside you will discover your private backyard oasis, featuring a large composite deck overlooking the lake, a stone patio, hot tub, fire pit, mature trees, play area and attractive black aluminum fencing. Whether you're enjoying a quiet evening or entertaining family and friends, this outdoor living space provides the perfect place to simply breathe, relax, and take in the peaceful lake views. A true lakeside property on a premium lot, this rare offering combines privacy, comfort, flexibility, and exceptional indoor and outdoor living--creating the perfect retreat to call home.
- Listing Status:
- Active
- Data Last Updated:
- August 20, 2026 at 2:37PM
- Listing Office:
- Save Direct Realty Inc. : 859-291-7283
- Listing Agent:
- Steven Popham : 859-802-4665
- MLS ID:
- 645194

- Style: Craftsman
- Parking: AttachedDrivewayGarage Door OpenerGarage
- Roofing: MetalShingle
- Windows: Insulated Windows
- General: BrickStoneTwoConcrete Perimeter
- HOA Amenities: PoolClubhousePlaygroundLake Year RoundAssociation Fees800.0Annually
- Originating MLS: Northern Kentucky Multiple Listing Service
- School District: Boone Co Public
- County: Boone
- Zoning: 064.00-16-118.00
- View: Trees/WoodsLakeView
- Utilities: Natural Gas Available
- Water: Public
- Sewer: Public Sewer
- Source: Northern Kentucky Multiple Listing Service
This listing courtesy of Steven Popham , Save Direct Realty Inc.
Monthly Payment
- Principal & Interest $
- Property Taxes $
- Home Insurance $
- VA Funding Fee $