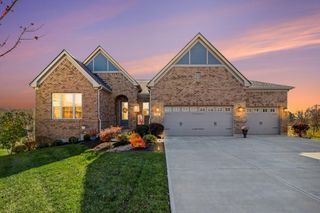
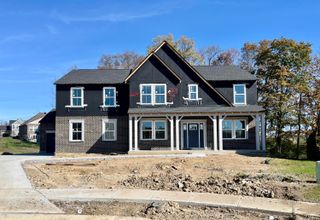
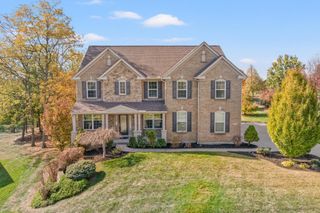
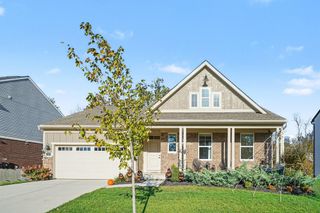
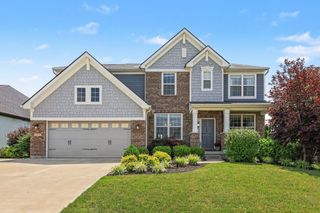
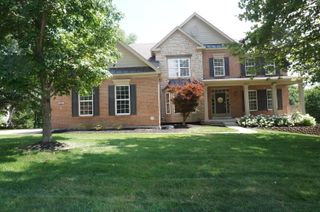
812 Keeneland Green Drive, Union, KY 41091
- 4 beds |
- 3 baths |
- 3,479 sqft
 Single-Family Home
 Built in ——
 0.34acre lot
 2 car garage
 $208/sqft
 Listed 27 days ago
Property Description
This highly desirable ranch home with a gorgeous and private pool, offers a spacious, versatile floor plan perfect for both everyday living and entertaining. The main level boasts soaring 10-foot ceilings, while the finished lower level features 9-foot ceilings, a wet bar, and a generous storage room. With 4 bedrooms, a peaceful solarium, a lower level office, this home offers exceptional comfort and flexibility. The inviting living room is highlighted by a beautiful gas fireplace with a stone surround and custom built-in bookshelves. The kitchen shines with gorgeous quartz countertops and white cabinets. Step outside to your own private backyard retreat, complete with a stunning gunite saltwater pool and tranquil water feature, creating the perfect setting for relaxation or entertaining family and friends. Ideally situated just off Triple Crown Boulevard, this home offers convenient access to local amenities and the prestigious Triple Crown Country Club. Beautifully updated and move-in ready, this exceptional home combines style, comfort, and functionality in one of Northern Kentucky's most desirable locations!
- Listing Status:
- Active
- Data Last Updated:
- November 19, 2026 at 5:37AM
- Listing Office:
- RE/MAX Victory + Affiliates : 859-372-6000
- Listing Agent:
- Jennifer Oney-Hill : 859-802-2278
- MLS ID:
- 647839

- Style: Ranch
- Pool: In Ground
- Parking: Garage Faces SideGarage Door Opener
- Roofing: Shingle
- Windows: Vinyl Clad Window(s)
- General: HardiPlank TypeOnePoured Concrete
- Road/Access: City Street
- HOA Amenities: ManagementTennis Court(s)PlaygroundDog ParkAssociation Fees775.0Annually
- Originating MLS: Northern Kentucky Multiple Listing Service
- School District: Boone Co Public
- County: Boone
- Zoning: 064.08-07-025.00
- View: Trees/WoodsView
- Fencing: Metal
- Utilities: Natural Gas AvailableUnderground UtilitiesWater AvailableSewer Available
- Water: Public
- Sewer: Public Sewer
- Source: Northern Kentucky Multiple Listing Service
This listing courtesy of Jennifer Oney-Hill , RE/MAX Victory + Affiliates
Monthly Payment
- Principal & Interest $
- Property Taxes $
- Home Insurance $
- VA Funding Fee $