$745,000
8641 Treeline Drive, Florence, KY 41042
- 4 beds |
- 4 baths |
- 3,934 sqft
 Single-Family Home
 Built in 2007
 0.29acre lot
 2 car garage
 $189/sqft
 Listed 1 month ago
Property Description
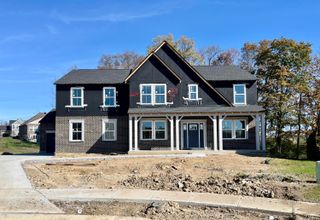
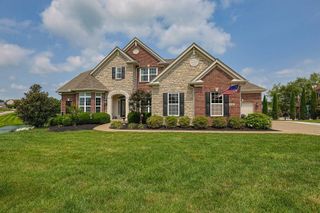
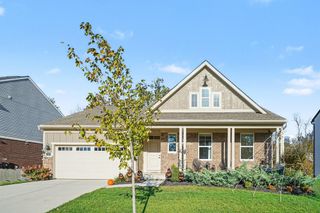
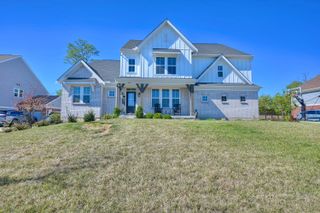
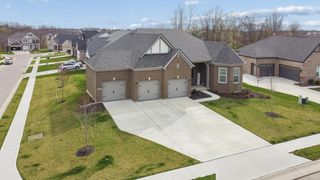
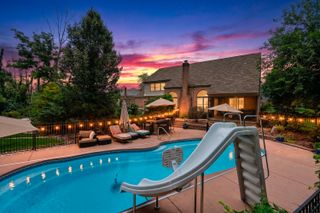
This beautifully updated home offers an impressive blend of style and space. Oil finished European oak floors flow throughout the home, while a fantastic first floor addition creates a light-filled solarium/dining area complete with a coffee bar and walkout to deck. Downstairs, the finished lower level takes entertaining to another level with its own golf simulator room, full bath and walkout. Step outside to a patio and fire pit area, creating multiple spaces for outdoor living. A home with this combination of updates, flexible living space, and unique amenities is one you will not want to miss!
- Listing Status:
- Active
- Data Last Updated:
- November 19, 2026 at 6:39AM
- Listing Office:
- Coldwell Banker Heritage :
- Listing Agent:
- Melissa Trenkamp : 513-325-9176
- MLS ID:
- 647328

- General: Fire Pit
- Style: Transitional
- Parking: DrivewayGarage Faces FrontOn StreetGarage Door OpenerGarageElectric Vehicle Charging Station(s)
- Roofing: Shingle
- Windows: Insulated Windows
- General: BrickShingle SidingVinyl SidingTwoPoured Concrete
- Road/Access: City Street
- HOA Amenities: PoolManagementPlaygroundTrail(s)Landscaping201.96Quarterly
- Originating MLS: Northern Kentucky Multiple Listing Service
- School District: Boone Co Public
- County: Boone
- Zoning: 050.00-16-327.00
- View: Trees/WoodsView
- Fencing: Invisible
- Utilities: Cable AvailableNatural Gas Available0
- Water: Public
- Sewer: Public Sewer
- Source: Northern Kentucky Multiple Listing Service
This listing courtesy of Melissa Trenkamp , Coldwell Banker Heritage
Monthly Payment
$Est. Payment
- Principal & Interest $
- Property Taxes $
- Home Insurance $
- VA Funding Fee $