10422 N Brookhurst Lane N, Union, KY 41091
- 5 beds |
- 4 baths |
- 3,082 sqft
 Single-Family Home
  Built in 2023
  0.29acre lot
 3 car garage
  $269/sqft
  Listed 1 month ago
Property Description
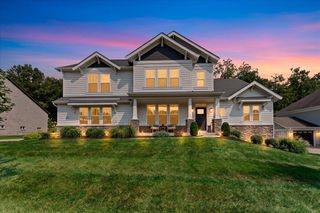
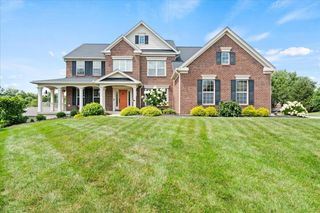
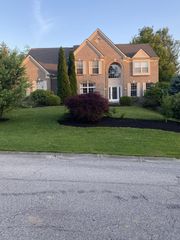
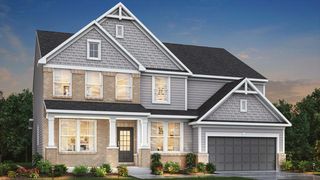
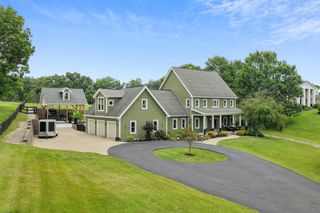
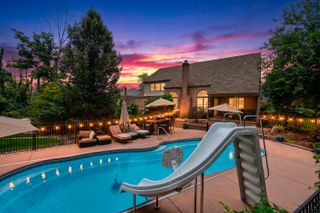
Experience refined living in this exceptional 4-year-old Drees Brennan floor plan, where timeless design and modern luxury come together effortlessly. Boasting 5 spacious bedrooms, 4 full bathrooms, and a beautifully finished lower level, this meticulously maintained home offers an elevated lifestyle with room to live, work, and entertain. A grand, open-concept design welcomes you with abundant natural light and LVP flooring, creating a fresh, sophisticated feel throughout. The heart of the home seamlessly connects the gourmet kitchen, dining area, and expansive great room, making it ideal for both elegant entertaining and everyday living. The pantry has been thoughtfully upgraded to a stylish butler's pantry, providing additional storage, prep space, and an elegant touch for hosting. The luxurious first-floor primary suite provides a private retreat, while a second main-level bedroom and full bath offer exceptional flexibility for guests, multigenerational living, or a private home office. The professionally finished lower level adds another dimension to the home, providing the perfect setting for a media room, game room, fitness studio, or additional gathering space. Every level has been thoughtfully designed to maximize comfort, functionality, and style. Outside, you'll appreciate the professionally designed landscaping, creating beautiful curb appeal and inviting outdoor spaces to enjoy throughout the seasons. Additional upgrades, including a water softener, add everyday comfort and convenience. Why wait to build when you can enjoy the advantages of nearly new construction today?
- Listing Status:
- Active
- Data Last Updated:
- August 20, 2026 at 1:40PM
- Listing Office:
- exp Realty, LLC : 859-466-0140
- Listing Agent:
- Amy Zimmerman : 859-466-0140
- MLS ID:
- 644494

- General: Fire Pit
- Style: Traditional
- Parking: AttachedDrivewayGarage Faces SideGarage Door OpenerGarageParking spaces: 3
- Roofing: Shingle
- Windows: Insulated WindowsVinyl Frames
- General: BrickStoneHardiPlank TypeTwoPoured ConcreteConcrete Perimeter
- Road/Access: City Street
- HOA Amenities: 625.0Annually
- Originating MLS: Northern Kentucky Multiple Listing Service
- School District: Boone Co Public
- County: Boone
- Zoning: 063.00-30-144.00
- View: NeighborhoodView
- Fencing: Partial
- Utilities: Natural Gas AvailableSewer Available
- Water: Public
- Sewer: Public Sewer
- Source: Northern Kentucky Multiple Listing Service
This listing courtesy of Amy Zimmerman , exp Realty, LLC
Monthly Payment
- Principal & Interest $
- Property Taxes $
- Home Insurance $
- VA Funding Fee $