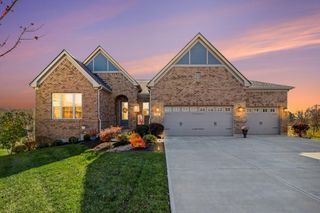
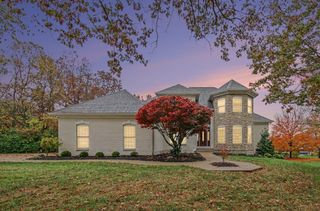
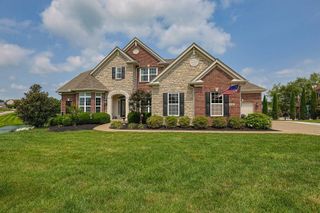
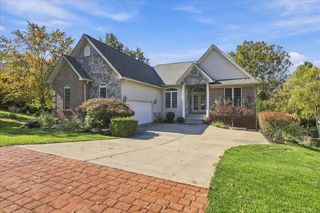
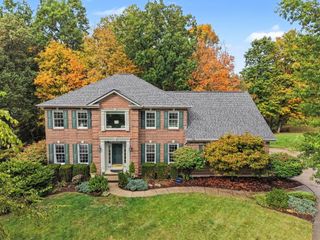
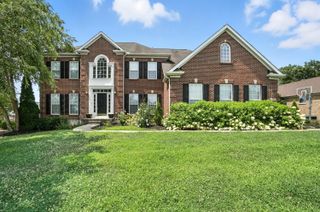
846 Man O War Boulevard, Union, KY 41091
- 4 beds |
- 4 baths |
- 4,260 sqft
 Single-Family Home
 Built in 2017
 0.34acre lot
 3 car garage
 $184/sqft
 Listed 21 days ago
Property Description
**Exceptional Split Ranch in Triple Crown Offering Beautiful Updates, Spacious Living Areas, and Outstanding Outdoor OPEN HOUSE - Saturday, 11/21 from 11:30 AM -1:00 PM Sunday, 11/22 from 12:00 - 1:30 PM Entertaining Space!** This impressive home features a desirable split-bedroom ranch design with 3 bedrooms on the first floor, soaring ceilings, and an inviting, open floor plan. Recently refinished hardwood flooring throughout and brand-new first-floor carpeting provide a fresh, move-in-ready feel! The spacious granite island kitchen opens beautifully to the Great Room, highlighted by an elegant coffered ceiling and striking stone fireplace. The seamless flow between the kitchen, Great Room, and outdoor living areas makes this home ideal for both everyday living and entertaining. Step outside to enjoy a large, fenced rear yard and an incredible outdoor retreat! A comfortable covered patio extends to additional entertaining space featuring a firepit and dedicated outdoor cooking and grilling area--perfect for relaxing evenings, weekend gatherings, and enjoying the outdoors. The beautifully finished lower level offers even more exceptional living space, including a spacious recreation area, attractive wet bar, fourth bedroom, full bath, and private exercise room. Whether hosting guests, entertaining friends, or simply enjoying additional room to spread out, this versatile lower level delivers! **An Outstanding Opportunity to Enjoy Ranch-Style Living, Thoughtful Updates, and Wonderful Indoor and Outdoor Spaces in Triple Crown!**
- Listing Status:
- Active
- Data Last Updated:
- November 19, 2026 at 5:37AM
- Listing Office:
- Keller Williams Realty Service : 859-240-0727
- Listing Agent:
- John Lorms Home Team : 859-486-0060
- MLS ID:
- 647985

- General: Fire PitOutdoor KitchenPrivate Yard
- Style: Ranch
- Parking: AttachedDrivewayOff StreetGarage Faces SideGarage Door OpenerGarage
- Roofing: Shingle
- Windows: Insulated Windows
- General: BrickStoneOnePoured ConcreteConcrete Perimeter
- Road/Access: City Street
- HOA Amenities: PoolClubhousePlaygroundTrail(s)Lake Year RoundAssociation Fees500.0Annually
- Originating MLS: Northern Kentucky Multiple Listing Service
- School District: Boone Co Public
- County: Boone
- Zoning: 064.28-07-030.00
- View: Trees/WoodsNeighborhoodView
- Fencing: Fenced
- Water: Public
- Sewer: Public Sewer
- Source: Northern Kentucky Multiple Listing Service
This listing courtesy of John Lorms Home Team , Keller Williams Realty Service
Monthly Payment
- Principal & Interest $
- Property Taxes $
- Home Insurance $
- VA Funding Fee $