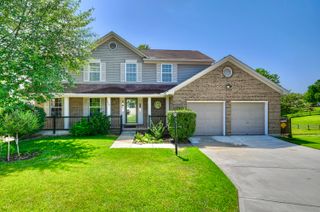
7100 Desmond Lane, Union, KY 41091
- 4 beds |
- 4 baths |
- 2,758 sqft
 Single-Family Home
  Built in 2023
  0.26acre lot
 2 car garage
  $170/sqft
  Listed 1 day ago
Property Description
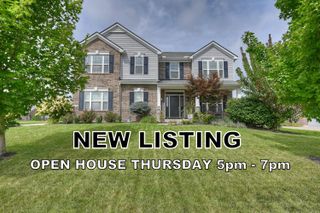
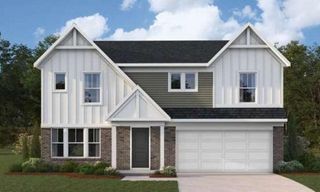
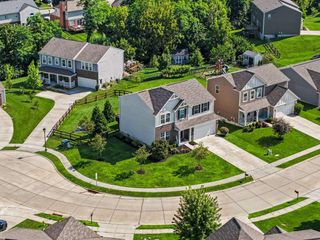
*3 Finished Levels*Over 2750 SF* Only a few years young, this beautiful Ella Marie plan by Arlinghaus has been renovated and well cared for . It has the warmth and personality buyers want without ANY projects! Offering 4 BRs/2 Full/2 Half Baths, the neutral, thoughtfully styled interior feels fresh and inviting. Play/Work from home behind glass French doors, then unwind in the newly finished lower level with custom-colored concrete floors, wet bar and cozy media/family room--plus plenty of storage. The primary suite is a relaxing retreat with dual vanities, walk-in shower and generous WIC closet. Enjoy an expanded patio with built-in gas grill and a corner lot in this desirable pool community. The amenities include: splash pad/pool/dog park and middle school are just a few minutes' walk away. Added Fantech ERV*tankless war htr*wtr softener*sump pump*French drain*
- Listing Status:
- Active
- Data Last Updated:
- August 20, 2026 at 7:38AM
- Listing Office:
- Berkshire Hathaway HomeService : 859-525-8600
- Listing Agent:
- Jo Anne Morrissey : 513-252-6111
- MLS ID:
- 645840

- General: Outdoor Grill
- Style: Traditional
- Parking: AttachedDrivewayOff StreetGarage Faces FrontOn StreetGarage Door OpenerGarage
- Windows: Vinyl Frames
- General: BrickVinyl SidingTwoPoured Concrete
- Road/Access: AsphaltPaved
- HOA Amenities: PoolManagementTennis Court(s)PlaygroundDog ParkLake Year RoundAssociation Fees600.0Annually
- Originating MLS: Northern Kentucky Multiple Listing Service
- School District: Boone Co Public
- County: Boone
- Zoning: 051.02-15-359.00
- View: NeighborhoodView
- Utilities: Cable AvailableNatural Gas AvailableWater AvailableSewer Available
- Water: Public
- Sewer: Public Sewer
- Source: Northern Kentucky Multiple Listing Service
This listing courtesy of Jo Anne Morrissey , Berkshire Hathaway HomeService
Monthly Payment
- Principal & Interest $
- Property Taxes $
- Home Insurance $
- VA Funding Fee $

 New - 1 day ago