$399,500
7819 Stockton Way, Florence, KY 41042
- 4 beds |
- 3 baths |
- 2,372 sqft
 Single-Family Home
  Built in 1996
  0.38acre lot
 2 car garage
  $168/sqft
  Listed 8 days ago
Property Description
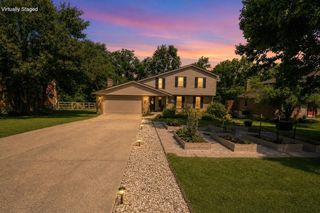
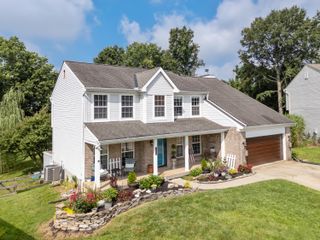
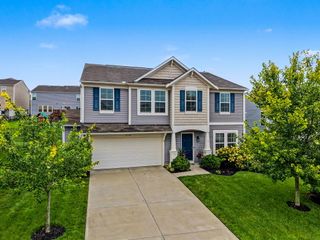
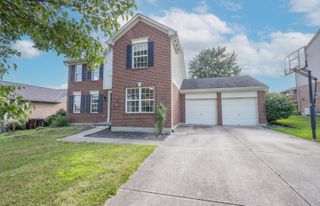
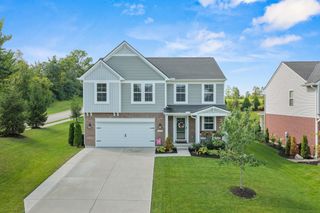
Amazing lake lot!! This 4 bedroom, 2.5 bath home is situated in the cul-de-sac over looking the lake. Enjoy the lake view from the entire rear of the home. The First floor has HDWD floors, Family room with a FP, open floor plan, bay window and kitchen with SS appliances. Four spacious bedrooms. The primary bedroom has a vaulted ceiling, LVP flooring, attached primary bath, dual vanity and his/hers closets. Enjoy the 3 season room, patio and oversized deck overlooking the fenced yard. This property also comes with a shed. The driveway is new.
- Listing Status:
- Active
- Data Last Updated:
- August 20, 2026 at 7:38AM
- Listing Office:
- Huff Realty - Florence : 859-525-7900
- Listing Agent:
- Michael McKeown : 859-653-2884
- MLS ID:
- 645596

- General: BalconyPrivate YardShed(s)StorageOutbuilding
- Style: Traditional
- Parking: AttachedDrivewayGarage
- Roofing: CompositionShingle
- Windows: Insulated WindowsBay Window(s)Vinyl Clad Window(s)Aluminum Clad Window(s)
- General: BrickTwoPoured ConcreteConcrete Perimeter
- Road/Access: City Street
- HOA Amenities: 380.0Annually
- Originating MLS: Northern Kentucky Multiple Listing Service
- School District: Boone Co Public
- County: Boone
- Zoning: 050.00-09-072.00
- View: LakeView
- Fencing: WoodFenced
- Utilities: Cable AvailableNatural Gas Available0
- Water: Public
- Sewer: Public Sewer
- Source: Northern Kentucky Multiple Listing Service
This listing courtesy of Michael McKeown , Huff Realty - Florence
Monthly Payment
$Est. Payment
- Principal & Interest $
- Property Taxes $
- Home Insurance $
- VA Funding Fee $

 New - 1 day ago