102 Trappers Ridge Court, Vine Grove, KY 40175
- 3 beds |
- 3 baths |
- 2,313 sqft
 Single-Family Home
 Built in 2004
 1.15acre lot
 2 car garage
 $156/sqft
 Listed 21 days ago
Property Description
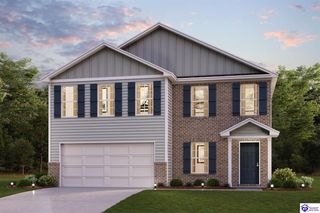
Room to spread out, space to personalize, and outdoor living with a wooded backdrop-welcome to 102 Trappers Ridge Ct in Vine Grove, Kentucky. This 3-bedroom, 2.5-bath home offers approximately 1,998 square feet of living space on 1.15 acres, plus an unfinished walkout basement and an attached two-car garage. A covered front porch opens to a bright, two-story foyer. Inside, separate front rooms provide options for formal dining, an additional sitting area, or a home office. The rear living area features a fireplace with a decorative wood mantel and connects to a sunny breakfast nook with bay windows. The kitchen offers generous cabinet storage, ample preparation space, and an easy connection to the dining and living areas. Upstairs, the primary suite features a tray ceiling, walk-in closet, and an adjoining bathroom with a double vanity, jetted tub, and separate shower. Additional rooms offer flexibility for everyday living, work, and hobbies, while upstairs laundry adds convenience. Step onto the rear deck for outdoor dining or a place to unwind overlooking the expansive backyard and surrounding trees. The unfinished walk out basement offers tons of potential. With existing framing in the basement, customizing and finishing out this space is much easier. With generous outdoor space, multiple living areas, an attached garage, and an unfinished walkout basement, this Hardin County home offers a versatile combination of comfort and potential.
- Listing Status:
- Active
- Date Added:
- October 30, 2026
- Data Last Updated:
- November 20, 2026 at 12:42AM
- Listing Office:
- SCHULER BAUER REAL ESTATE SERVICES ERA POWERED - BRANDENBURG : 270-422-4687
- MLS ID:
- HK2604514

- General: VinylCovered Front PorchConcrete WalksDeck
- Style: 2 Story
- Roofing: Shingles
- Windows: ScreensStorm DoorsStorm WindowsTiltVinyl FrameWood Frame
- General: 2 StoryPoured Concrete
- HOA Amenities: None
- County: Hardin
- Fencing: None
- Utilities: Other-See Remarks
- Water: County
- Sewer: Septic
This listing courtesy of SCHULER BAUER REAL ESTATE SERVICES ERA POWERED - BRANDENBURG
Monthly Payment
- Principal & Interest $
- Property Taxes $
- Home Insurance $
- VA Funding Fee $

 New - 1 day ago