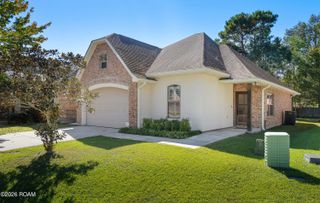
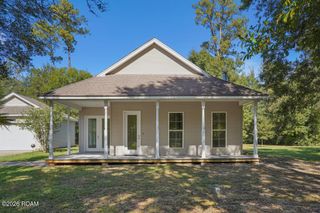
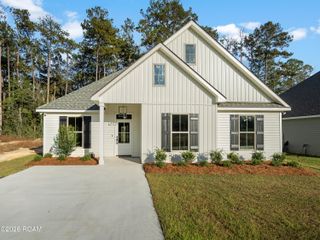
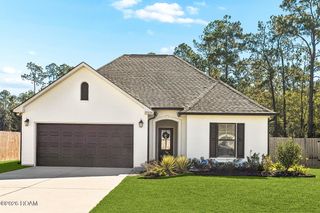
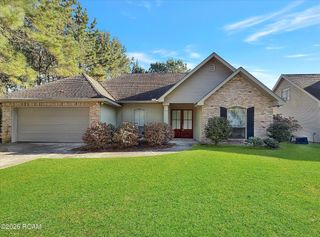
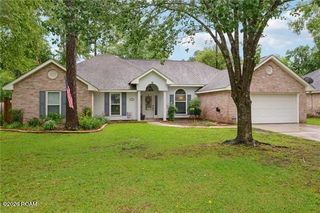
206 Lei Lani Avenue, Abita Springs, LA 70420
- 3 beds |
- 2 baths |
- 1,577 sqft
 Single-Family Home
 Built in 2001
 0.27acre lot
 2 car garage
 $203/sqft
 Listed 1 month ago
Property Description
Welcome to 206 Lei Lani Ave in Abita Springs, where comfortable living, thoughtful updates, and inviting outdoor spaces come together! This 3-bedroom, 2-bath home features a welcoming living area with a gas fireplace and a well-equipped kitchen offering two pantries, stainless steel GE gas range with vent, KitchenAid dishwasher, and a garbage disposal replaced in 2025. Recent improvements include new HVAC ductwork in 2026, furnace and thermostat installed in 2024, A/C unit installed in 2017, and a whole-house water purification system installed in 2021. Windows along the back of the home have been replaced, and all windows feature LAS tinting. Both baths have received updates, including replaced toilets, a newer tub, and updated cabinetry in the primary bath. Step outside and discover a beautiful backyard designed to be enjoyed, featuring a covered patio, screened room, wood decking, refreshed landscaping, sprinkler system, and a large fountain with a new pump installed in 2025. Additional features include a new garage door installed in 2025 and a storage building for extra space. With a great combination of indoor comfort and outdoor living, this Abita Springs home is ready for its next chapter. Schedule your private showing today!
- Listing Status:
- Active
- Date Added:
- September 21, 2026
- Data Last Updated:
- November 19, 2026 at 6:41AM
- Listing Office:
- REACH Real Estate Solutions : 985-888-6900
- Listing Agent:
- Jennifer D Hayes : 985-507-9446
- MLS ID:
- 2577545
- General: Private YardShed(s)
- Style: Traditional
- Other Structures: Shed(s)
- Parking: Attached GarageConcreteDrivewayGarage Faces Front
- Roofing: Shingle
- Windows: Tinted Windows
- General: BrickVinyl SidingOneSlab
- Road/Access: Parish Road
- HOA Amenities: Common AreaCommon Area Maintenance60.0Annually
- Originating MLS: ROAM MLS
- School District: St. Tammany Parish
- County: St. Tammany
- Zoning: LOT 237 INGRAM ESTATES SEC C PH 230797
- View: Neighborhood
- Fencing: OtherWood
- Utilities: Natural Gas AvailableCircuit Breakers
- Water: Public
- Sewer: Public Sewer
- Source: ROAM MLS
This listing courtesy of Jennifer D Hayes , REACH Real Estate Solutions
Monthly Payment
- Principal & Interest $
- Property Taxes $
- Home Insurance $
- VA Funding Fee $