370 Sioux Drive, Abita Springs, LA 70420
- 3 beds |
- 2 baths |
- 1,881 sqft
 Single-Family Home
 Built in 1994
 0.26acre lot
 2 car garage
 $181/sqft
 Listed 23 days ago
Property Description
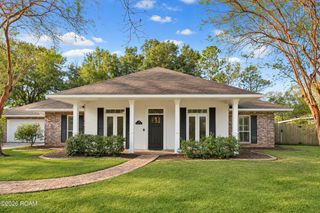
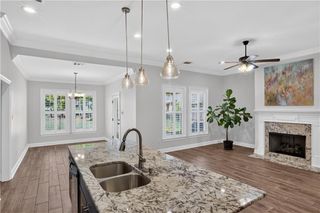
Fall in love with this Abita Springs charmer! **Sellers are offering $8000 towards Purchaser's Interest Rate Buy-down or Closing Costs & $1500 Flooring Allowance!** Well maintained 3bd/2bth +Flex space (enclosed dining room perfect for an office or could be used as a 4th bedroom) Arrow Wood dream home centrally located with easy access to Hwy 190 shopping, restaurants, & I-12. Freshly repainted interior. Windows replaced a year ago with transferrable lifetime warranty! Foyer entrance ushers you into the spacious living room with feature gas fireplace and wall of windows overlooking expansive rear yard. Cozy dining area with breakfast bar seating for two. Large kitchen features stainless appliances, granite counters, specialized water filtration system at sink, and walk-in pantry. Split floor plan with primary suite separate from secondary bedrooms. Primary suite offers dual vanities, oversized soaking tub, and separate walk-in shower. Large guest bedrooms with generous closets. Fantastic, fully fenced rear yard with covered patio perfect for entertaining. Updated garage has epoxy floor with wood accent wall. Flood zone X - no flood insurance required. Zoned for Abita Springs Elementary & Middle, Fontainebleau Jr & High. Low HOA dues of $108/year. A MUST SEE! Make it yours today!
- Listing Status:
- Active
- Date Added:
- October 27, 2026
- Data Last Updated:
- November 19, 2026 at 6:41AM
- Listing Office:
- 1 Percent Lists Gulf South : 985-778-1043
- Listing Agent:
- Ashley Callahan : 985-705-5160
- MLS ID:
- 200EYO
- General: Private Yard
- Style: Traditional
- Parking: Attached GarageDrivewayParking spaces: 4
- Roofing: Shingle
- Windows: Double Pane WindowsInsulated Windows
- General: BrickStuccoVinyl SidingOneSlab
- Road/Access: Parish Road
- Golf: Close to LibraryClose to Shopping Center
- Originating MLS: ROAM MLS
- School District: St. Tammany Parish
- County: St. Tammany
- Zoning: resArrow Wood Estates Lt 166 Ph 4c28524
- View: Neighborhood
- Fencing: FullPrivacyWood
- Utilities: Electricity ConnectedNatural Gas ConnectedSewer ConnectedInternet AvailableCircuit Breakers
- Water: Public
- Sewer: Public Sewer
- Source: ROAM MLS
This listing courtesy of Ashley Callahan , 1 Percent Lists Gulf South
Monthly Payment
- Principal & Interest $
- Property Taxes $
- Home Insurance $
- VA Funding Fee $

 New - 2 days ago