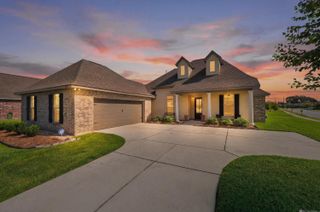
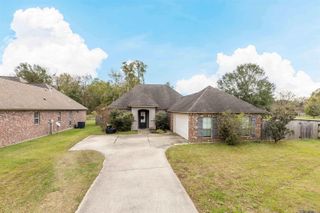
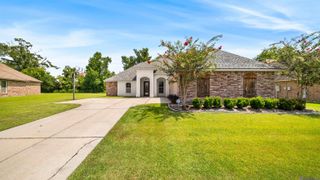
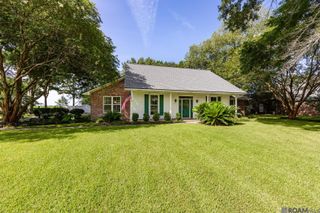
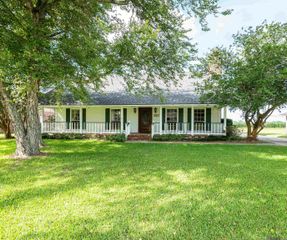
3703 Sandbar Dr, Addis, LA 70710
- 4 beds |
- 3 baths |
- 2,210 sqft
 Single-Family Home
  Built in 2022
  10,019sqft lot
 —— car garage
  $165/sqft
  Listed 8 days ago
Property Description
Welcome to this beautiful traditional-style home in the desirable Sugar Mill Plantation community in Addis. Offering over 2,200 square feet of thoughtfully designed living space, the popular Dawson floor plan features 4 bedrooms, 3 full bathrooms, and an open-concept layout ideal for both everyday living and entertaining. A welcoming foyer leads into the spacious living, dining, and gourmet kitchen, where a ventless gas fireplace with granite surround and custom built-in cabinetry creates a warm focal point overlooking the covered patio and backyard. The chef's kitchen is equipped with a large center island with pendant lighting and sink, granite countertops, subway tile backsplash, stainless steel appliances, gas cooktop, and a walk-in pantry. The private primary suite offers a relaxing retreat with a spa-inspired bath featuring dual vanities, a soaking tub, separate shower, and a generous walk-in closet. A versatile flex room located just off the garage is perfect for a home office, playroom, or hobby space. The fourth bedroom enjoys its own private bath, while Bedrooms 2 and 3 share a hall bathroom with dual vanities. Enjoy outdoor living year-round on the spacious covered patio, ideal for grilling, entertaining, or simply relaxing. Conveniently located near shopping, dining, schools, and local businesses, Sugar Mill Plantation offers the perfect combination of comfort, convenience, and community. Schedule your private showing today!
- Listing Status:
- Active
- Date Added:
- July 20, 2026
- Data Last Updated:
- July 29, 2026 at 3:08AM
- Listing Office:
- Compass - Perkins : 225-769-1500
- MLS ID:
- 2026013210

- General: LandscapedLighting
- Style: Traditional
- Parking: 2 Cars ParkAttachedGarageGarage Door OpenerParking spaces: 2
- Roofing: Shingle
- Windows: Window Treatments
- General: Brick SidingCement Fiber SidingStucco SidingFrame1Slab
- HOA Amenities: Common AreasMaint Subd Entry HOAManagementCommon Area Maintenance250.0Annually
- Originating MLS: Greater Baton Rouge Association of REALTORS®
- School District: West BR Parish
- County: West Baton Rouge
- Zoning: LOT 5SUGAR MILL PLANTATION19TH FILING IN SEC 23 T8S R12E 47-1206 (MB8 P298) (MB9 P85) (MB9 P139)
- Fencing: None
- Water: Public
- Sewer: Public Sewer
- Source: Greater Baton Rouge Association of REALTORS®
This listing courtesy of Compass - Perkins
Monthly Payment
- Principal & Interest $
- Property Taxes $
- Home Insurance $
- VA Funding Fee $

 New - 22 hours ago