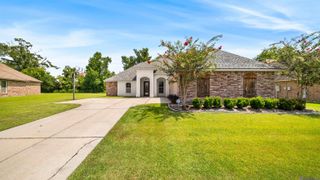
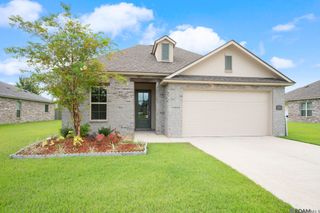
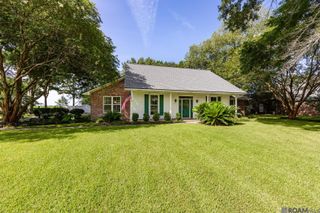
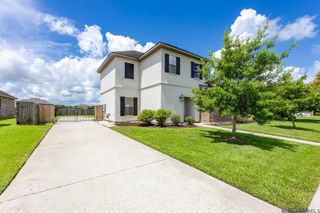
3846 Sandbar Dr, Addis, LA 70710
- 4 beds |
- 3 baths |
- 2,610 sqft
 Single-Family Home
  Built in 2020
  0.3acre lot
 —— car garage
  $147/sqft
  Listed 5 days ago
Property Description
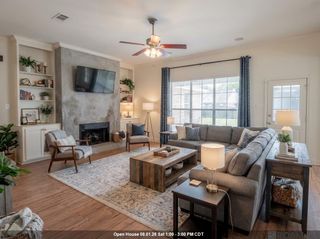
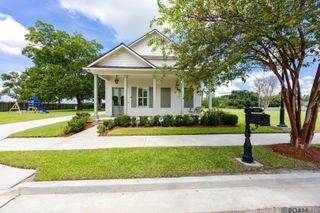
Some homes simply offer more because every detail has been thoughtfully considered. Situated on a spacious corner lot, this well maintained home blends comfort, functionality, and quality improvements you'll appreciate. Designed for both everyday living and effortless entertaining, the open-concept floor plan creates an easy connection between the living room, kitchen, dining areas, and outdoor living spaces. Natural light pours through a wall of windows, highlighting continuous hardwood-look ceramic tile floor throughout the home. With no carpet to maintain, the seamless flooring creates a cohesive look while making everyday upkeep refreshingly simple. A gas fireplace, custom built-ins, faux wood blinds, and ceiling fans throughout complete the home's warm, inviting feel. It's easy to imagine the kitchen becoming the heart of the home, featuring a large center island, generous cabinetry, abundant counter space, a walk-in pantry, and multiple dining areas for everything from weekday meals to holiday gatherings. The Samsung black stainless steel kitchen appliances remain, along with the matching Samsung washer and dryer. The desirable triple-split floor plan provides privacy for the primary suite while offering comfortable accommodation for family or guests. Enjoy peaceful pond views from the screened patio with dual ceiling fans or gather with family and friends on the extended patio designed for outdoor cooking and entertaining. Whether you're entertaining guests or enjoying a quiet evening, the integrated Savant home entertainment system delivers seamless audio throughout the living room, kitchen, and patio. the 75-inch Samsung television also remains. As evening settles in, recessed exterior lighting beautifully highlights the homes perimeter, extending the enjoyment of the outdoor spaces well beyond sunset. Schedule your private tour and experience everything this home has to offer!
- Listing Status:
- Active
- Date Added:
- July 23, 2026
- Data Last Updated:
- July 29, 2026 at 3:08AM
- Listing Office:
- LPT Realty, LLC : 877-366-2213
- MLS ID:
- 2026013608

- General: LandscapedOutdoor SpeakersLighting
- Style: Traditional
- Parking: 2 Cars ParkAttachedGarageDrivewayParking spaces: 2
- Roofing: Shingle
- Windows: ScreensWindow Treatments
- General: Brick SidingStucco SidingFrame1Slab
- HOA Amenities: AccountingCommon AreasMaint Subd Entry HOAManagementRepairs/Maintenance250.0Annually
- Originating MLS: Greater Baton Rouge Association of REALTORS®
- School District: West BR Parish
- County: West Baton Rouge
- Zoning: Lot 1153 Sugar Mill Plantation 17th Filing In Sec 23 T8s R12e 47-1273 (Mb8 P298) (Mb9 P177)
- View: WaterView
- Water: Public
- Sewer: Public Sewer
- Source: Greater Baton Rouge Association of REALTORS®
This listing courtesy of LPT Realty, LLC
Monthly Payment
- Principal & Interest $
- Property Taxes $
- Home Insurance $
- VA Funding Fee $

 New - 22 hours ago