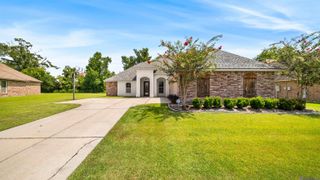
6215 Destrehan Dr, Baton Rouge, LA 70820
- 4 beds |
- 2 baths |
- 2,270 sqft
 Single-Family Home
  Built in 1993
  0.26acre lot
 —— car garage
  $174/sqft
  Listed 21 days ago
Property Description
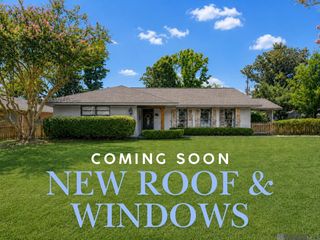
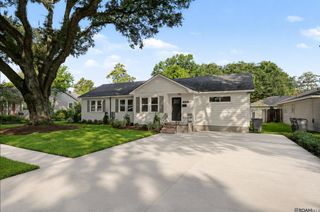
Welcome to 6215 Destrehan Drive, a beautifully turnkey 4-bedroom, 2-bath home nestled within Baton Rouge's highly sought-after Riverbend subdivision. Perfectly positioned just off Brightside Drive, this freshly reimagined residence delivers the ultimate convenience, putting LSU and downtown right at your fingertips. Step inside to discover an entirely move-in-ready interior, thoughtfully upgraded with updated flooring, crisp modern paint, and stunning new granite countertops throughout. At the heart of the home is a spacious, light-filled kitchen packed with abundant cabinet storage, endless counter space, and a bright adjoining breakfast room that serves as the perfect hub for daily meals and entertaining. The large living room with modern fireplace, built-in cabinets and large windows overlooking the private spacious backyard. The private primary suite acts as a secluded owner's retreat, featuring a luxury en-suite bath complete with a deep jetted tub, standalone shower, and dual vanities. Ensuring comfort for guests or family, the secondary bathroom has been equally refreshed with dual sinks and matching granite upgrades. Outside, the property boasts a massive, expansive backyard offering endless space for pets, play, or weekend barbecues. Beyond your private oasis, you are just seconds away from the premier Arlington Marketplace, making daily errands a total breeze. Enjoy unmatched neighborhood convenience with instant access to Rouses Market, AT&T, Sports Clips, Smoothie King, Dutch Bros Coffee, Benny's Car Wash, and a vibrant mix of shopping and dining. Boasting a seamless, flowing floor plan and stylish finishes at every turn, this Riverbend opportunity won't last long—schedule your private showing today!
- Listing Status:
- Active
- Date Added:
- July 7, 2026
- Data Last Updated:
- July 29, 2026 at 3:08AM
- Listing Office:
- Keller Williams Realty-First Choice : 225-744-0044
- MLS ID:
- 2026012411

- General: Landscaped
- Style: Traditional
- Parking: 2 Cars ParkAttachedCarport Rear ParkParking spaces: 2
- Roofing: Shingle
- Windows: ScreensWindow Treatments
- General: Brick SidingStucco SidingWood SidingFrame1Slab
- HOA Amenities: Maint Subd Entry HOA70.0Annually
- Originating MLS: Greater Baton Rouge Association of REALTORS®
- School District: East Baton Rouge
- County: East Baton Rouge
- Zoning: Ward: 1-3Subdivision: RiverbendLot: 400. 4th FilingPart 1. Resub. 1985
- Fencing: FullPrivacyWood
- Utilities: Cable Connected
- Water: Public
- Sewer: Public Sewer
- Source: Greater Baton Rouge Association of REALTORS®
This listing courtesy of Keller Williams Realty-First Choice
Monthly Payment
- Principal & Interest $
- Property Taxes $
- Home Insurance $
- VA Funding Fee $

 New - 22 hours ago