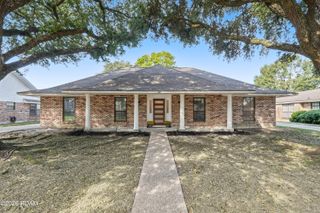
1056 E Lakeview Drive, Baton Rouge, LA 70810
- 3 beds |
- 3 baths |
- 2,529 sqft
 Single-Family Home
 Built in 1971
 0.41acre lot
 1 car garage
 $134/sqft
 Listed 16 days ago
Property Description
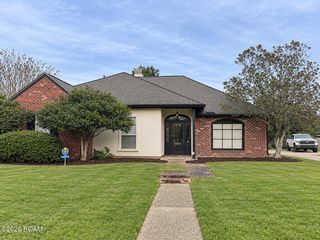
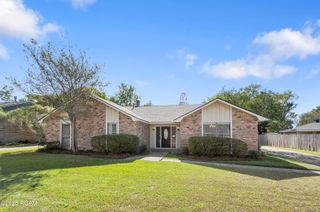
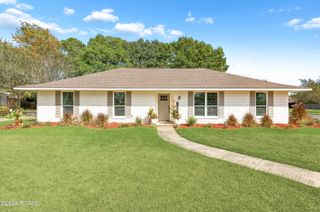
This classic Mid-Century Modern gem in the sought-after Oak Hills neighborhood offers a wonderful blend of retro character, functional updates, and incredible potential! Situated on one of the largest lots in the subdivision, this property features a spacious 3-bedroom floor plan with 2.5 baths, a dedicated bonus/office space, and two distinct living areas anchored by a cozy wood-burning fireplace. A formal dining room provides the perfect setting for entertaining. Step outside to enjoy the expansive, tree-filled backyard and pool, offering plenty of space to relax and enjoy the upcoming summer months. Conveniently located just minutes from the mall and interstate, this home offers both space and accessibility. Property is currently tenant occupied. Please allow 24-48 hours' notice for showings. Home needs some TLC and is being sold AS-IS, with seller making no repairs. Bring all offers!
- Listing Status:
- Active
- Date Added:
- November 4, 2026
- Data Last Updated:
- November 19, 2026 at 3:42AM
- Listing Office:
- Keller Williams Realty Red Stick Partners : 225-768-1800
- Listing Agent:
- Timothy Houk : 225-768-1875
- MLS ID:
- 200MMV
- Style: Traditional
- Pool: Liner
- Parking: Garage Door OpenerParking spaces: 2
- Roofing: Shingle
- General: BrickFrameWood SidingOneSlab
- Originating MLS: ROAM MLS
- School District: East Baton Rouge Parish
- County: East Baton Rouge
- Zoning: Ward: 3-0Subdivision: Oak Hills PlaceLot: 119. 1st Filing.2054485
- Fencing: Wood
- Utilities: Electricity AvailableCircuit Breakers
- Water: Public
- Sewer: Public Sewer
- Source: ROAM MLS
This listing courtesy of Timothy Houk , Keller Williams Realty Red Stick Partners
Monthly Payment
- Principal & Interest $
- Property Taxes $
- Home Insurance $
- VA Funding Fee $