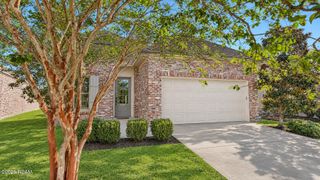
3635 Waterbury Avenue, Baton Rouge, LA 70810
- 4 beds |
- 2 baths |
- 2,071 sqft
 Single-Family Home
 Built in 2027
 6,599sqft lot
 2 car garage
 $185/sqft
 Listed 23 days ago
Property Description
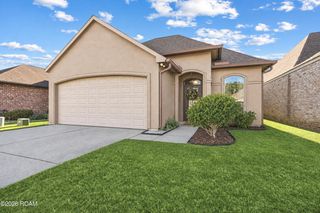
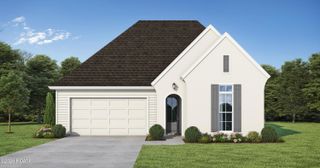
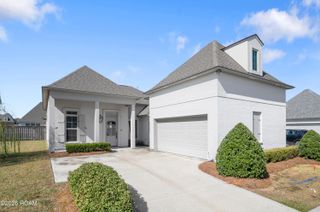
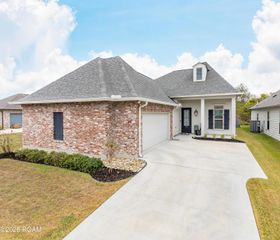
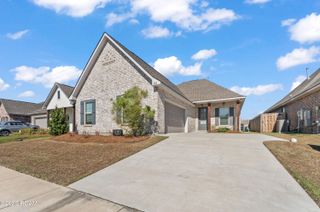
Discover refined single-story living in the Iris B by Level Homes in Atwater Reserve. This 2,078-square-foot home offers four bedrooms, two full baths, and an open-concept living, dining, and kitchen area designed for everyday comfort and entertaining. The living room features a ventless gas fireplace with Pure White stone and a stained exposed beam in Banyan Brown for some separation from the kitchen/dining room. The gourmet kitchen showcases Beaded Shaker cabinetry, extended upper cabinets with solid inserts, an angled cabinet hood, under-cabinet lighting, a large island, a contemporary single-basin stainless sink, Mystic White stone countertops, and a Level 5 Alchemist Silk backsplash in an alternating pattern. A Tier 3 appliance package includes a single wall oven and 36-inch gas cooktop. The kitchen island and all bathroom cabinets are finished in SW Acacia Haze, while Pearly White walls, ceilings, trim, and remaining cabinetry create a bright, cohesive interior. The private primary suite includes dual vanities with Pure White stone, upgraded framed mirrors, a soaking tub, tiled shower, seamless glass enclosure, and a spacious walk-in closet. Additional selections include Sunrise LVP flooring, Caru Colina tile, Winter White carpet, Rockport interior doors, satin nickel hardware and lighting, a single laundry wall cabinet, and a brushed nickel five-light dining fixture. The yard will be professionally landscaped and fully sodded. A gas drop at the patio corner adds outdoor-living convenience. Est completion date of March 2027, buyers can pick/approve certain colors and options. Other lots/plans available. Atwater Reserve is a brand-new community located just off River Road right next to L' Auberge Casino, in South Baton Rouge! This community has picturesque ponds, inviting walking trails, FUTURE pickle ball courts, playgrounds and green spaces. *The completed pictures are not of the actual home but are of the same floorplan; colors and options may vary.
- Listing Status:
- Active
- Date Added:
- October 27, 2026
- Data Last Updated:
- November 19, 2026 at 4:39AM
- Listing Office:
- Keller Williams Realty Red Stick Partners : 225-768-1800
- Listing Agent:
- Jennifer Waguespack : 225-445-3274
- MLS ID:
- 200EQX
- General: Lighting
- Style: Traditional
- Parking: Attached GarageConcreteDrivewayGarage Door OpenerGarage Faces SideParking spaces: 2
- Roofing: Shingle
- Windows: Screens
- General: BrickFrameHardiPlank TypeOneSlabPost Tension
- HOA Amenities: Common AreaCommon Area MaintenanceMaintenance of Subdivision EntryManagement600.0Annually
- Golf: CurbsPlaygroundSidewalksAcresOther
- Originating MLS: ROAM MLS
- School District: East Baton Rouge Parish
- County: East Baton Rouge
- Zoning: Res Single Family ZoneLot 38 of Atwater Reserve38
- Utilities: Cable AvailableElectricity ConnectedNatural Gas ConnectedSewer AvailableWater ConnectedInternet AvailableCircuit Breakers
- Water: Public
- Sewer: Public Sewer
- Source: ROAM MLS
This listing courtesy of Jennifer Waguespack , Keller Williams Realty Red Stick Partners
Monthly Payment
- Principal & Interest $
- Property Taxes $
- Home Insurance $
- VA Funding Fee $

 New - 2 days ago