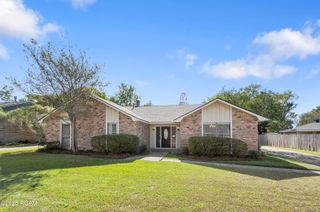
13944 Mullins Drive, Baton Rouge, LA 70817
- 3 beds |
- 3 baths |
- 1,843 sqft
 Single-Family Home
 Built in 2026
 2,614sqft lot
 2 car garage
 $209/sqft
 Listed 15 days ago
Property Description
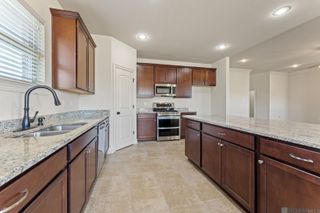
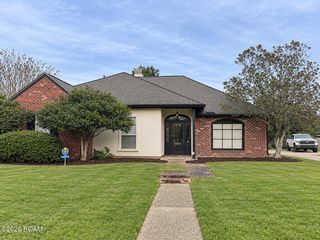
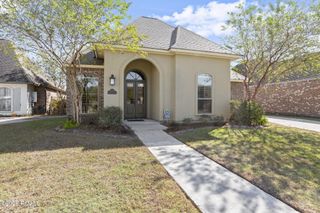
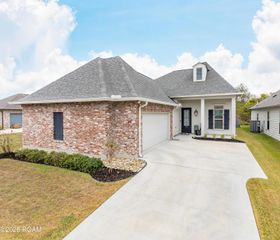
Ask us how we can save you up to $12,000 on closing costs with financing through Revolution Mortgage! Welcome to Materra, one of Baton Rouge's premier master-planned communities. Offering 3 bedrooms, 2.5 baths, and a spacious 2-car garage, this home is designed for everyday living and effortless entertaining. Custom Cabinetry, Elevated Finishes, No carpet, Beautiful Stainless Appliances and incredible attention to detail. Enjoy relaxing mornings on the charming front porch or unwind in the evenings on the inviting side porch. The private primary suite offers a peaceful retreat, while two additional bedrooms provide flexibility for family, guests, or a home office. Additional highlights include a convenient half bath for guests, ample storage throughout, and a dedicated storage area located just off the garage. Located in the highly sought-after Materra community, residents enjoy beautifully planned surroundings, walkable amenities, and convenient access to shopping, dining, recreation, and all that Baton Rouge has to offer. Don't miss your opportunity to own this exceptional new construction home in one of the area's most desirable neighborhoods. Call for your private tour today! (Builder has various floor plans and will even build on your own lot! Call for details today! )
- Listing Status:
- Active
- Date Added:
- November 3, 2026
- Data Last Updated:
- November 19, 2026 at 5:40AM
- Listing Office:
- Blue Heron Realty : 985-792-7350
- Listing Agent:
- Katie Toups : 985-981-6037
- MLS ID:
- 200MCJ
- General: Lighting
- Style: Traditional
- Parking: Attached GarageGarage Door OpenerGarage Faces RearParking spaces: 2
- Roofing: Shingle
- General: BrickFiber CementTwoSlab
- HOA Amenities: AccountingCommon AreaCommon Area MaintenancePool850.0Annually
- Golf: CurbsParkPlaygroundStreet LightsSidewalksClose to Medical FacilityClose to Shopping Center
- Originating MLS: ROAM MLS
- School District: East Baton Rouge Parish
- County: East Baton Rouge
- Zoning: Res Single Family ZoneWARD: 1-4SUBDIVISION: MATERRALOT: 5. PHASE 1LOT 5CONT 0.064 ACRESRESUB OF PORTIONS OF TRACTS X-1-C-2 & X-1-D-1 OF THE EOLA MCCALL ANDERSON TRACTLOCATED IN SEC 5T8SR2ERESUB. 2016-18 (2018 MAP WORKED IN 2019)-2019 MAP WORKED IN 2020-2130844236
- Utilities: Cable AvailableElectricity AvailableElectricity ConnectedNatural Gas AvailableNatural Gas ConnectedSewer AvailableSewer ConnectedWater AvailableWater ConnectedCircuit Breakers
- Water: Public
- Sewer: Public Sewer
- Source: ROAM MLS
This listing courtesy of Katie Toups , Blue Heron Realty
Monthly Payment
- Principal & Interest $
- Property Taxes $
- Home Insurance $
- VA Funding Fee $

 New - 2 days ago