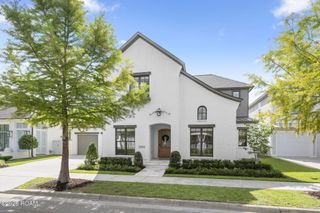
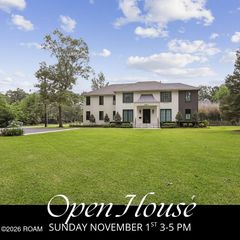
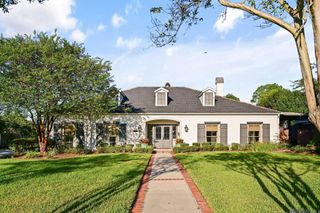
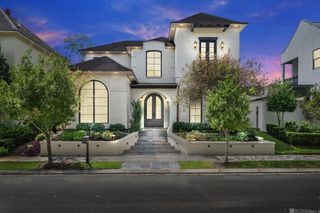
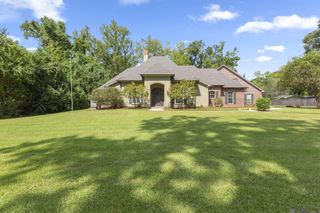
1743 Ville Marie Street, Baton Rouge, LA 70808
- 5 beds |
- 5 baths |
- 4,041 sqft
 Single-Family Home
 Built in 2026
 6,970sqft lot
 —— car garage
 $340/sqft
 Listed 2 months ago
Property Description
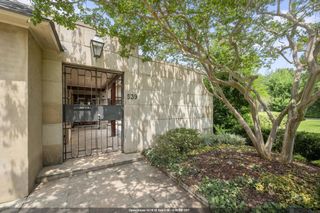
5 bedrooms, 4 and 1/2 bathrooms, two offices , 4041 sqft of living area, large yard, THREE CAR GARAGE, 3 AC UNITS, an outdoor kitchen and a huge covered patio. This beautifully designed two-story, 4041 sqft. This home offers 5 bedrooms and 4 full bathrooms and a additional half bath off the kitchen. Main Floor Highlights: Two spacious bedrooms on the main level, including the primary suite and a secondary bedroom—both with full en-suite bathrooms, perfect for guests or multi-generational living. Primary bath has his and her closets separate stand alone tub and a walking in shower. The great room features an open-concept layout with a ventless fireplace, flowing into the formal dining room. The chef’s kitchen boasts: premium quartzite countertops top-of-the-line appliances, a huge island with ample seating, sink placed under a window and a large walk-in pantry for extra storage. Utility room has a utility sink. Engineered wood flooring throughout the downstairs and upstairs. Primary Suite: Located at the rear of the home for added privacy, the primary bedroom features a spa-like en-suite bathroom with dual vanities, a freestanding garden tub, a huge walk-in shower an expansive walk-in closet. Upstairs there are three bedrooms with a and two fill baths and an office. . There is a large side porch, and the yard is enclosed with a 8 foot brick fence.
- Listing Status:
- Active
- Date Added:
- September 4, 2026
- Data Last Updated:
- November 19, 2026 at 2:41AM
- Listing Office:
- Keller Williams Realty Red Stick Partners : 225-768-1800
- Listing Agent:
- Lori Bergstresser : 225-505-3705
- MLS ID:
- 2026016404
- General: LightingOutdoor GrillPrivate YardGas GrillOutdoor KitchenRain Gutters
- Style: French Provincial
- Parking: Attached GarageAccessible ParkingConcreteGarage Door OpenerGarage Faces SideParking spaces: 4
- Roofing: Asbestos ShingleShingle
- Windows: Double Pane WindowsInsulated Windows
- General: Fiber CementStuccoTwoSlabPost Tension
- Road/Access: AsphaltConcrete
- HOA Amenities: InsuranceMaintenance GroundsMaintenance StructureAccountingCommon AreaCommon Area MaintenanceLegalRecreation FacilitiesPool2292.0Annually
- Golf: ParkPlaygroundStreet LightsSidewalksClubhouseFitness CenterClose to LibraryClose to Medical FacilityClose to Public TransportationClose to Shopping CenterWater Access
- Originating MLS: ROAM MLS
- School District: East Baton Rouge Parish
- County: East Baton Rouge
- Zoning: Ward: 1-3Subdivision: Rouzan TndLot: 341. Final Plat (Phase 9)Lot 341Cont 0.155 AcresResub Of Rz-1 & A Portion Of The Remainder Of Tract Rz-2 Of The Ralph M Ford PropertyLocated In Sec 94T7sR1eresub 2011-15-16-18-2330853074
- Fencing: WoodBrick
- Utilities: Cable ConnectedElectricity AvailableElectricity ConnectedNatural Gas AvailableNatural Gas ConnectedSewer AvailableSewer ConnectedUnderground UtilitiesWater AvailableWater ConnectedInternet ConnectedFiber ConnectedCircuit Breakers
- Water: Public
- Sewer: Public Sewer
- Source: ROAM MLS
This listing courtesy of Lori Bergstresser , Keller Williams Realty Red Stick Partners
Monthly Payment
- Principal & Interest $
- Property Taxes $
- Home Insurance $
- VA Funding Fee $