2222 Deaux Parc Drive, Baton Rouge, LA 70808
- 4 beds |
- 4 baths |
- 3,538 sqft
 Single-Family Home
 Built in 2021
 6,534sqft lot
 2 car garage
 $325/sqft
 Listed 7 days ago
Property Description
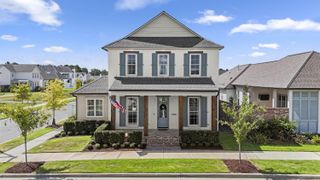
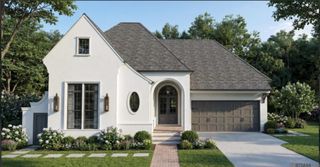
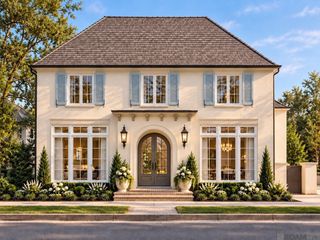
Built in 2021 by local builder Andy Hursey as his own home, this four-bedroom, three-and-a-half-bath Rouzan home was made for hosting, from the dry bar inside to the screened outdoor kitchen out back. Walking up, the white painted brick, arched entry, and gas lantern set the tone, and inside, heart pine floors run through an open floor plan with 3,538 square feet of living space. The kitchen centers on a large island with a farmhouse sink, solid stone counters, a six-burner gas range with a pot filler, and a walk-in pantry with its own counter space. Just off the kitchen, a dry bar with a wine fridge and ice maker sits steps from the patio door. The living room has a gas fireplace flanked by built-ins and French doors to the patio, and the vaulted, beamed dining room has a built-in buffet and lighted display cabinets. A front office with built-in shelving and street views makes working from home easy. The main-floor primary suite has a beamed ceiling, a steam shower, a soaking tub, heated floors, and a custom walk-in closet, with the laundry room close by. Upstairs are three bedrooms, one with its own bath and two connected by a Jack-and-Jill bath, plus a dedicated theater with surround sound and a color-changing starlight ceiling. Out back, the covered patio has a wood-burning fireplace, a built-in gas grill, a sink, and retractable screens that open it fully to the yard. The fenced backyard is one of the largest in Rouzan, with room for a future pool and plenty of green space left over. The two-car garage adds a drop zone and an oversized workshop. The home sits steps from the neighborhood pool and clubhouse, with Rouzan's parks, library, and Sprouts Farmers Market all walkable on sidewalks that run throughout, and the Perkins Road entrance close by. To top it off, the home has a central vacuum system, a sprinkler system, surround sound inside and out, and every major system dates to the 2021 build.
- Listing Status:
- Active
- Date Added:
- November 11, 2026
- Data Last Updated:
- November 19, 2026 at 4:39AM
- Listing Office:
- Southerly Real Estate : 225-877-6400
- Listing Agent:
- Cora Kleinpeter Caldwell : 225-241-4113
- MLS ID:
- 200SZU
- General: Built-in BarbecueLightingOutdoor GrillPrivate YardSmart Camera(s)/RecordingStorageGas GrillOutdoor Kitchen
- Style: Traditional
- Parking: Attached GarageGarage Door OpenerGarage Faces FrontParking spaces: 2
- Roofing: ShingleGableHip
- Windows: Insulated WindowsScreens
- General: HardiPlank TypeBrick VeneerTwoSlab
- Road/Access: City Street
- HOA Amenities: Maintenance GroundsAccountingCommon AreaCommon Area MaintenanceMaintenance of Subdivision EntryManagementRecreation FacilitiesPool2292.0Annually
- Golf: CurbsParkPlaygroundStreet LightsSidewalksClubhouseClose to Medical FacilityClose to Public Transportation
- Originating MLS: ROAM MLS
- School District: East Baton Rouge Parish
- County: East Baton Rouge
- Zoning: Ward: 1-3Subdivision: Rouzan TndLot: 144. Final Plat (Phase 5 - 3rd Filing)Lot 144Cont 0.150 AcresResub Of A Portion Of Tract Rz-2 Of The Ral Ph Mford PropertyLocated In Sec 94T7sR1e Resub. 2011-15-16-18 (2-Maps)-19(2-Maps)30833632
- View: NeighborhoodNone
- Fencing: FullPrivacyWoodBrick
- Utilities: Cable ConnectedElectricity ConnectedNatural Gas ConnectedSewer ConnectedWater ConnectedInternet ConnectedCircuit Breakers
- Water: Public
- Sewer: Public Sewer
- Source: ROAM MLS
This listing courtesy of Cora Kleinpeter Caldwell , Southerly Real Estate
Monthly Payment
- Principal & Interest $
- Property Taxes $
- Home Insurance $
- VA Funding Fee $