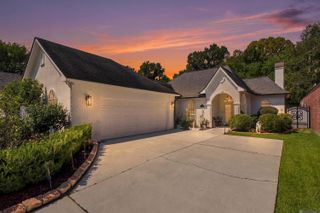
1914 Sugar Cane Ln, Baton Rouge, LA 70810
- 4 beds |
- 3 baths |
- 2,828 sqft
 Single-Family Home
  Built in 2017
  8,712sqft lot
 —— car garage
  $239/sqft
  Listed 16 days ago
Property Description
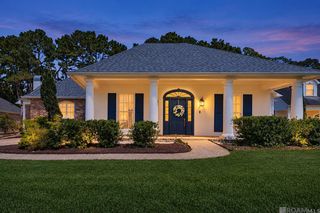
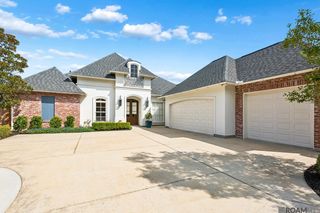
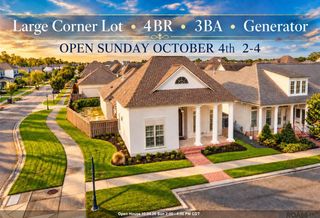
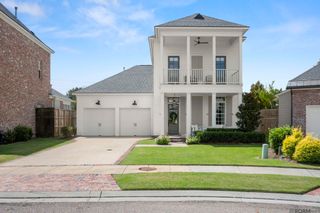
Welcome to a home that perfectly balances charm, comfort, and functionality in the sought-after Preserve at Harveston. Built in 2017 by Colby Constructors, LLC, this custom-built, 4-bedroom, 3-bathroom residence offers 2,828 square feet of thoughtfully designed living space with exceptional curb appeal directly across from a community green space. Inside, the open-concept main level features stained concrete floors, a warm brick gas fireplace, and a flexible layout with two bedrooms and two full baths. The dedicated primary suite is a true retreat, boasting high ceilings, a ceiling fan, a double vanity, a separate shower, a soaking tub, and custom built-in closets. Designed for culinary enthusiasts, the chef's kitchen features solid-surface countertops, a continuous cleaning oven, a gas cooktop, a dishwasher, a massive butcher block island, a walk-in pantry, and a separate butler's pantry. Upstairs, you will find a versatile loft area that is ideal as a game room or media lounge, along with two additional bedrooms and a split "his-and-hers" style bathroom layout. Modern comforts include updated Nest smart thermostats, crown molding, a computer nook, and varied ceiling heights throughout. Outdoors, enjoy year-round living on the spacious screened porch, part of a 900 square foot total covered outdoor area complete with a gas grill hook up that is surrounded by full back-yard fencing and 40 yards of cleared land behind the property line for added privacy. The home also includes an oversized two-car garage offering over 600 square feet of space plus extra parking. Residents of The Preserve at Harveston gain exclusive access to resort-style neighborhood amenities, including a clubhouse, pool, fitness center, playgrounds, community gardens, and scenic nature trails.
- Listing Status:
- Active
- Date Added:
- September 18, 2026
- Data Last Updated:
- October 5, 2026 at 12:07AM
- Listing Office:
- Keller Williams Realty-First Choice : 225-744-0044
- MLS ID:
- 2026017173

- General: Outdoor Grill
- Style: Traditional
- Parking: GarageGarage Door Opener
- Roofing: Shingle
- Windows: Window Treatments
- General: Brick SidingFrame2Slab: Post Tension Found
- HOA Amenities: AccountingMaint Subd Entry HOAPool HOA1500.0Annually
- Originating MLS: Greater Baton Rouge Association of REALTORS®
- School District: East Baton Rouge
- County: East Baton Rouge
- Zoning: WARD: 3-3SUBDIVISION: PRESERVE AT HARVESTONTHELOT: 209. PHASE1PART 2.RESUB. 2011-13-14-15.
- Fencing: Full
- Utilities: Cable Connected
- Water: Public
- Sewer: Public Sewer
- Source: Greater Baton Rouge Association of REALTORS®
This listing courtesy of Keller Williams Realty-First Choice
Monthly Payment
- Principal & Interest $
- Property Taxes $
- Home Insurance $
- VA Funding Fee $

 New - 19 hours ago