2310 Dove Hollow Dr, Baton Rouge, LA 70809
- 3 beds |
- 3 baths |
- 2,881 sqft
 Single-Family Home
  Built in 1994
  0.42acre lot
 —— car garage
  $266/sqft
  Listed 22 days ago
Property Description
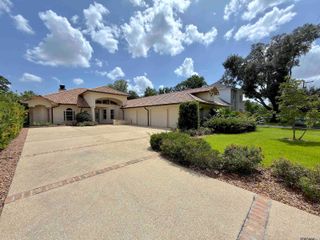
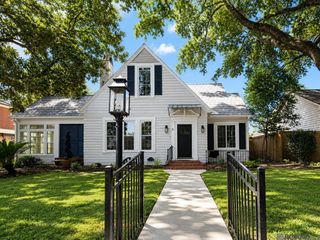
One-owner, custom-built home that has been exceptionally well maintained, offering a fantastic floor plan on a spacious .42-acre lot in 70809. Tucked away in a quiet, one-street subdivision, you'll enjoy the convenience of being able to walk to La Madeleine, Dearman's, & Calvin's. Inside, the home features 3 bedrooms plus a stately office with built-ins & a beautiful arched window. There are two generous living areas, one open to the kitchen and another just beyond. There is also a formal dining room with built-ins & another charming arched window. The enclosed side patio off the kitchen offers New Orleans charm with brick floors and walls, a vaulted ceiling, and the perfect spot to enjoy your morning coffee or evening cocktail. The main living spaces are filled with natural light from gorgeous transom windows + a wall of arched windows overlooking the backyard. The spacious primary suite features French doors leading to the brick patio & an ensuite bath with two walk-in closets, dual vanities, a soaking tub, and a separate shower. Outside, you'll find over 500 square feet of covered brick patio overlooking the large, fully fenced backyard. A circular driveway, additional parking pad, and two-car garage provide plenty of space and easy access. This classic, well-built home has been pre-inspected by Whit Green and is ready for its next owner to update it to today's style while appreciating the quality construction and thoughtful design. **Estate sale scheduled for September.***
- Listing Status:
- Active
- Date Added:
- July 29, 2026
- Data Last Updated:
- August 20, 2026 at 4:06PM
- Listing Office:
- Compass - Perkins : 225-769-1500
- MLS ID:
- 2026013910

- General: LandscapedLightingBath
- Style: Traditional
- Parking: 2 Cars ParkGarageDrivewayParking spaces: 2
- Roofing: Shingle
- General: Brick SidingBrick1Slab
- HOA Amenities: 350.0Annually
- Originating MLS: Greater Baton Rouge Association of REALTORS®
- School District: East Baton Rouge
- County: East Baton Rouge
- Zoning: WARD: 1-3SUBDIVISION: DOVE HOLLOWLOT: 11. RESUB. 1984 & 1987.
- Fencing: Wood
- Water: Public
- Sewer: Public Sewer
- Source: Greater Baton Rouge Association of REALTORS®
This listing courtesy of Compass - Perkins
Monthly Payment
- Principal & Interest $
- Property Taxes $
- Home Insurance $
- VA Funding Fee $