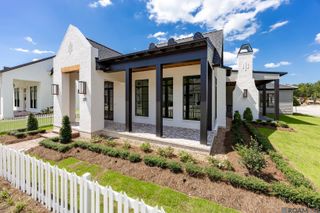
316 Woodsong Ave, Baton Rouge, LA 70808
- 3 beds |
- 3 baths |
- 2,596 sqft
 Single-Family Home
  Built in 2026
  4,138sqft lot
 —— car garage
  $318/sqft
  Listed 1 month ago
Property Description
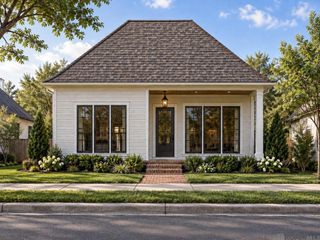
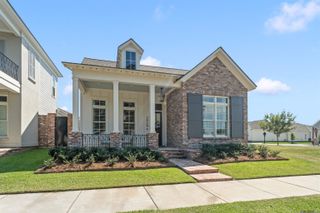
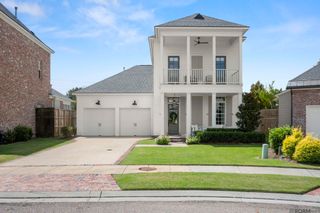
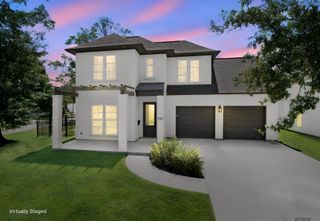
Timeless architecture, exceptional craftsmanship, and thoughtful design come together in this stunning new construction by Bardwell Homes. The floor plan offers over 2800 living square feet with 3 bedrooms, 2.5 baths, a private office, loft, and a spacious 2 car garage. The inviting front porch welcomes you into light filled living spaces featuring designer finishes, custom millwork, and the quality construction Bardwell is known for. The gourmet kitchen is thoughtfully designed with a large island, walk in pantry, and separate back kitchen-perfect for entertaining and everyday living. The private first floor primary suite offers a luxurious retreat with a spa inspired bath and generous walk in closet. Upstairs, two additional bedrooms, a shared bath, and a versatile loft provide flexible space for family, guests, or a second living area. Outdoor living is equally inviting with charming front and side porches that ext4end the home's livability. Combining classic southern elegance with modern functionality, this exceptional Bardwell home is designed for the way you live today. A few of the many upgraded features include: Bevel Gas Lantern, cypress cross beams, iron stair railing, comfort height toilets, custom cypress doors in primary bath, 7.5"wood planks, just to name a few.
- Listing Status:
- Active
- Date Added:
- August 25, 2026
- Data Last Updated:
- October 5, 2026 at 7:07AM
- Listing Office:
- Keller Williams Realty Premier Partners : 225-500-1125
- MLS ID:
- 2026015643

- Style: Tudor
- Parking: Garage Faces Rear
- Roofing: Shingle
- General: Brick SidingCement Fiber SidingFrame2Slab
- HOA Amenities: 1980.0Annually
- Originating MLS: Greater Baton Rouge Association of REALTORS®
- School District: East Baton Rouge
- County: East Baton Rouge
- Zoning: Lot 65 Benton at Magnolia Wood Subdivision
- Water: Public
- Sewer: Public Sewer
- Source: Greater Baton Rouge Association of REALTORS®
This listing courtesy of Keller Williams Realty Premier Partners
Monthly Payment
- Principal & Interest $
- Property Taxes $
- Home Insurance $
- VA Funding Fee $

 New - 3 days ago