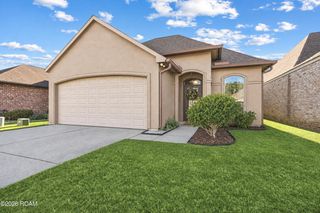
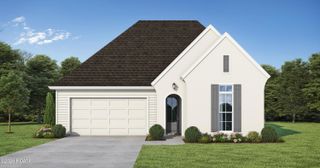
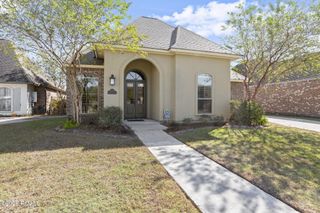
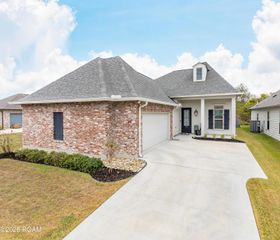
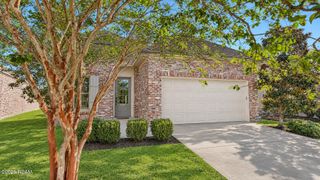
4051 Atwater Reserve Avenue, Baton Rouge, LA 70810
- 4 beds |
- 2 baths |
- 1,800 sqft
 Single-Family Home
 Built in 2026
 6,534sqft lot
 2 car garage
 $200/sqft
 Listed 13 days ago
Property Description
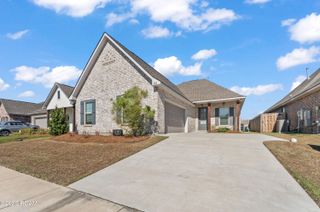
Home for the Holidays! Buyer may receive up to $6,000 in closing costs on any contract signed before November 30, 2026. Welcome to this stunning 4-bedroom, 2-bathroom new construction home in the highly sought-after Atwater Reserve community of South Baton Rouge. Offering 1,800 square feet of thoughtfully designed living space, this home features an inviting great room complete with a tray ceiling and a cozy ventless gas fireplace. The open-concept kitchen is an entertainer's dream, boasting a large center island, a pantry, an adjoining dining area, and a bright breakfast space accented by its own elegant tray ceiling. Retreat to the private primary suite, which offers a relaxing bath with a custom tile shower, a separate soaking tub, and a walk-in closet equipped with double hanging rods. Enjoy seamless indoor-outdoor living on the covered rear porch, perfectly prepped with gas, water, and drain stubs for your future outdoor kitchen. Complete with an energy-efficient gas tankless water heater and access to Atwater Reserve's premier neighborhood amenities—including beautiful lakes, walking trails, and pickleball courts—this St. George area gem is ready to welcome you home. The builder offers multiple floor plans and can even build on your own lot! Schedule your private tour today and discover your next home!
- Listing Status:
- Active
- Date Added:
- November 5, 2026
- Data Last Updated:
- November 19, 2026 at 5:40AM
- Listing Office:
- Blue Heron Realty : 985-792-7350
- Listing Agent:
- Katie Toups : 985-981-6037
- MLS ID:
- 200MVI
- General: Lighting
- Style: Traditional
- Parking: Attached GarageDrivewayParking spaces: 2
- Roofing: Shingle
- General: BrickFrameFiber CementOneSlab
- HOA Amenities: Maintenance GroundsAccountingCommon AreaCommon Area MaintenanceMaintenance of Subdivision Entry600.0Annually
- Golf: ParkPlaygroundTennis Court(s)
- Originating MLS: ROAM MLS
- School District: East Baton Rouge Parish
- County: East Baton Rouge
- Zoning: WARD: 3-3SUBDIVISION: ATWATER RESERVELOT: 6. FINAL PLAT1ST FILINGLOT 6CONT 0.152 ACRESRESUB OF TRACT A-1 WOODSTOCK PLANTATIONLOCATED IN SEC 46T8SR1ERESUB 2021-23 (WORKED IN 2024)-20241620931600
- Utilities: Cable AvailableElectricity ConnectedNatural Gas ConnectedSewer ConnectedUnderground UtilitiesWater ConnectedInternet AvailableCircuit Breakers
- Water: Public
- Sewer: Public Sewer
- Source: ROAM MLS
This listing courtesy of Katie Toups , Blue Heron Realty
Monthly Payment
- Principal & Interest $
- Property Taxes $
- Home Insurance $
- VA Funding Fee $

 New - 2 days ago