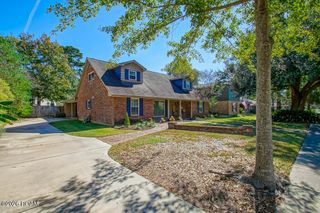
431 Oakford Drive, Baton Rouge, LA 70815
- 4 beds |
- 3 baths |
- 2,074 sqft
 Single-Family Home
 Built in 1977
 0.28acre lot
 —— car garage
 $133/sqft
 Listed 14 days ago
Property Description
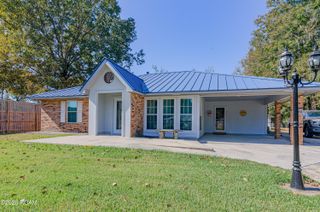
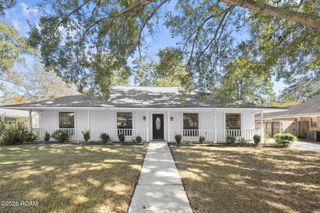
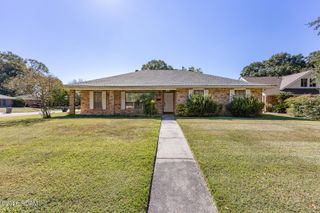
Here it is- the House that you have been waiting for! This 4 bedroom and 2.5 bathroom house has it all. The kitchen features ceramic tile, white cabinets, granite counter tops and matching backsplash. The electric stove top overlooks the beautiful living area with a vaulted ceiling and faux fireplace. Refrigerator and microwave are included. Off of the kitchen is a flex room that can be used as formal dining, office or play room. Both full baths have double sinks and separate toilet/tub areas. Both tubs have been professionally refinished and are surrounded by tile. Granite countertops complete the look on the white cabinets. The primary bedroom is an en suite and has 2 closets with one being a walk-in. The 3 extra bedrooms are all nice size with great closet space. All bedrooms have ceiling fans. There is no carpet in this house. Outside, you will find a rear 2 car carport with room for extra parking. A generous storage room and metal shed will hold all of those extras. The main backyard is fully fenced in with a beautiful pergola for you to enjoy cozy Louisiana evenings outside by the fire pit or set up the TV for game day. Outdoor table and chairs are included plus a fire pit. This house is move in ready and waiting for you to make it a home, just in time for Christmas! Centrally located to shopping, hospitals, restaurants and more. The seller is offering $2500 towards closing costs.
- Listing Status:
- Active
- Date Added:
- November 10, 2026
- Data Last Updated:
- November 19, 2026 at 5:40AM
- Listing Office:
- Dawson Grey Real Estate : 225-325-5555
- Listing Agent:
- Theresa Thibodeaux : 225-315-3453
- MLS ID:
- 200SNE
- General: LightingPrivate YardStorage
- Parking: Attached CarportParking spaces: 2
- Roofing: Shingle
- General: BrickFrameWood SidingOneSlab
- Road/Access: Parish Road
- HOA Amenities: Other50.0Annually
- Originating MLS: ROAM MLS
- School District: East Baton Rouge Parish
- County: East Baton Rouge
- Zoning: Ward: 1-4Subdivision: Sherwood ForestLot: 1478.979864
- Fencing: PrivacyWood
- Utilities: Cable AvailableElectricity ConnectedNatural Gas ConnectedWater ConnectedInternet ConnectedCircuit Breakers
- Water: Public
- Sewer: Public Sewer
- Source: ROAM MLS
This listing courtesy of Theresa Thibodeaux , Dawson Grey Real Estate
Monthly Payment
- Principal & Interest $
- Property Taxes $
- Home Insurance $
- VA Funding Fee $

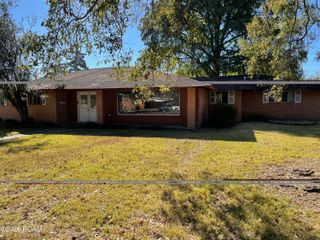
 New - 2 days ago