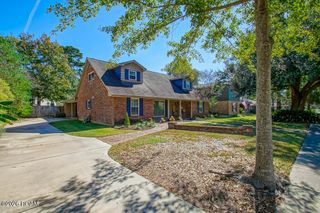
665 Westbrook Drive, Baton Rouge, LA 70815
- 3 beds |
- 2 baths |
- 2,300 sqft
 Single-Family Home
 Built in 1985
 0.43acre lot
 2 car garage
 $104/sqft
 Listed 20 days ago
Property Description
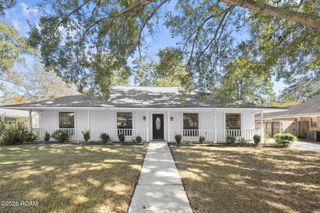
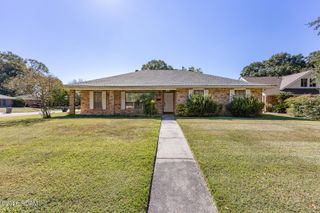
This Charming & Well Maintained Single Family Home in the Desirable Sherwood Forest Subdivision offer a Comfortable and Spacious Layout featuring Three Bedroom, Two Bathroom and Approx. 2300 sq ft of Living Area. Designed with Functionality and Style in mind the residence boost a Traditional floor plan that includes a Separate Breakfast Room, a Living room and a Dedicated Family room providing ample space for both daily Living and Entertaining. The Interior Highlights a mix of quality Finishes Showcasing Beautiful Wood Floors, Brick Pavers, Ceramic Tile and Comfortable New Carpet across the Large Bedrooms. Every room feels Bright and Inviting Enhanced by being Freshly Painted Throughout, Practical Updates include a Fairly New Hot Water Heater and a Durable New Architectural Roof ensuring Peace of Mind for the New Homeowner. Outside the Property continues to Impress with a Double Carport and an Expansive Full Fenced Rear Yard, Designed for Privacy and Outdoor Recreation. An 8 x 12 Tuff Shed remains with the Property for Extra Storage. Best of all the Home is Situated in a Desirable Flood Zone X, which Typically indicates a Lower Risk of Flooding and Generally does Not Require Mandatory Flood Insurance. Measurement s not warranted.
- Listing Status:
- Active
- Date Added:
- November 10, 2026
- Data Last Updated:
- November 19, 2026 at 4:39AM
- Listing Office:
- Triangle Realty : 225-273-1181
- Listing Agent:
- Vickie Barcelona : 225-937-8331
- MLS ID:
- 200JDR
- General: LightingPrivate YardStorageShed(s)Storage
- Style: Traditional
- Other Structures: Shed(s)Storage
- Parking: Additional ParkingAttached GarageAccessible ParkingConcreteDrivewayOpenOff StreetGarage Faces FrontCoveredParking spaces: 45
- Roofing: Hip
- Windows: Window TreatmentsScreensAluminum Frames
- General: BrickOneSlab
- Road/Access: City Street
- HOA Amenities: Services50.0Annually
- Golf: CurbsStreet LightsSidewalks
- Originating MLS: ROAM MLS
- School District: East Baton Rouge Parish
- County: East Baton Rouge
- Zoning: ResidentialWard: 1-4Subdivision: Sherwood ForestLot: 296. 2nd Filing.Less: Parcel 13-3-S-1 As A Sewer Servitude. 2014. (723-12609).979376
- View: NeighborhoodNone
- Fencing: Chain LinkPartialWood
- Utilities: Cable AvailableElectricity AvailableElectricity ConnectedSewer AvailableSewer ConnectedWater AvailableWater ConnectedInternet AvailableCircuit Breakers
- Water: Public
- Sewer: Public Sewer
- Source: ROAM MLS
This listing courtesy of Vickie Barcelona , Triangle Realty
Monthly Payment
- Principal & Interest $
- Property Taxes $
- Home Insurance $
- VA Funding Fee $

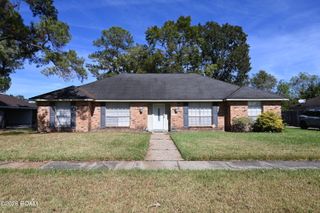
 New - 1 day ago