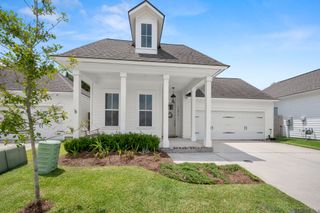
9130 Homestead Dr, Baton Rouge, LA 70817
- 4 beds |
- 3 baths |
- 2,342 sqft
 Single-Family Home
  Built in 2005
  0.27acre lot
 —— car garage
  $192/sqft
  Listed 13 days ago
Property Description
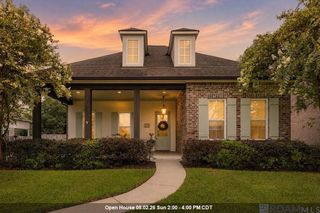
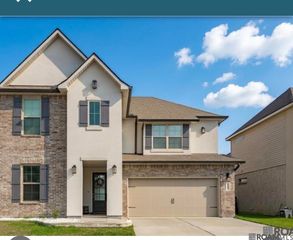
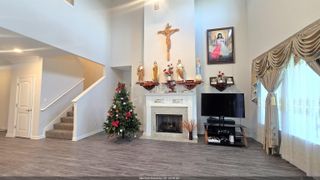
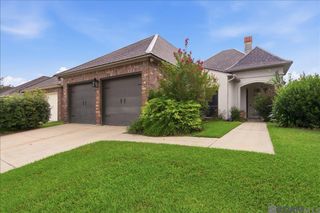
Move-In Ready with Premium Upgrades! Welcome home to this beautifully maintained custom-built 4-bedroom, 3-bath residence offering 2,342 square feet of thoughtfully designed living space. Featuring wood floors, soaring ceilings, and crown molding throughout, this triple-split floor plan provides both comfort and privacy for every member of the household. The spacious primary suite is a true retreat with elegant triple crown molding, dual walk-in closets, and a luxurious en suite bath complete with a corner soaking tub, separate shower, dual granite vanities, and a private water closet. Two bedrooms share a hall bath, while a separate guest bedroom with access to a full bath is perfect for visitors or a mother-in-law suite. The inviting living room showcases a gas fireplace with stunning Brazilian marble inlay, while the chef's kitchen offers custom pecan cabinetry, abundant storage, generous counter space, a slab granite island, and a gas cooktop—ideal for entertaining and everyday living. This home has been thoughtfully updated with plantation shutters, a new roof and gutters, granite countertops in both secondary bathrooms, a 6-foot privacy fence, professionally landscaped river rock flower beds with irrigation, a security alarm on all windows and doors, and two Google Nest doorbell cameras for added peace of mind. Additional highlights include a post-tension slab, sprinkler system, California-style garage with rear access for extra entertaining space, a large covered back porch, open patio, and beautifully manicured landscaping with mature trees and shrubs. Situated on a quiet corner lot at the back of the subdivision, this home offers ample off-street parking, exceptional privacy, and peaceful living. Schedule your private showing today! Photos are edited by a professional photo editor for marketing purposes. Some photos may have Ai Generated Furniture in the homes for visualization purposes.
- Listing Status:
- Active
- Date Added:
- July 15, 2026
- Data Last Updated:
- July 29, 2026 at 4:09AM
- Listing Office:
- LPT Realty, LLC : 877-366-2213
- MLS ID:
- 2026012930

- General: LandscapedLightingRain Gutters
- Style: Traditional
- Parking: 2 Cars ParkAttachedGarageGarage Faces RearUnenclosed GarageParking spaces: 2
- Roofing: Shingle
- General: Brick SidingCement Fiber SidingFrame1Slab: Post Tension Found
- HOA Amenities: AccountingMaint Subd Entry HOAManagement340.0Annually
- Originating MLS: Greater Baton Rouge Association of REALTORS®
- School District: East Baton Rouge
- County: East Baton Rouge
- Zoning: Ward: 3-3Subdivision: Homestead At Old JeffersonTheLot: 21. Final Plat.Resub. 2003.
- Fencing: FullPrivacyWood
- Utilities: Cable Connected
- Water: Public
- Sewer: Public Sewer
- Source: Greater Baton Rouge Association of REALTORS®
This listing courtesy of LPT Realty, LLC
Monthly Payment
- Principal & Interest $
- Property Taxes $
- Home Insurance $
- VA Funding Fee $

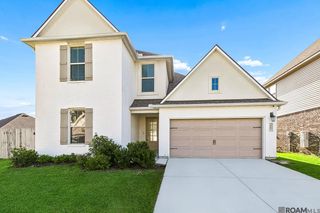
 New - 23 hours ago