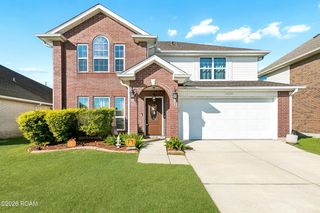
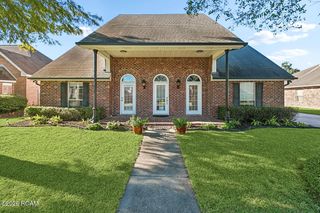
172 Evangeline Trace, Belle Chasse, LA 70037
- 4 beds |
- 3 baths |
- 2,745 sqft
 Single-Family Home
 Built in 1999
 7,841sqft lot
 2 car garage
 $155/sqft
 Listed 1 month ago
Property Description
Step into this beautifully designed home offering generous living and entertaining spaces throughout. The main level features a formal living room, formal dining room, and an oversized family room anchored by a warm, inviting fireplace, perfect for gatherings of any size. The kitchen offers white cabinetry, a center island, and an abundance of cabinet and counter space, with a laundry room conveniently located just off the kitchen. A bright breakfast area, framed by a wall of windows, fills the space with natural light. Upstairs, you’ll find four generously sized bedrooms and a full bath, two bedrooms have walk in closets. The spacious primary ensuite includes two walk-in closets, double vanities, a garden tub, a separate shower, and a private toilet area. A half bath downstairs provides easy convenience for guests. Outside, enjoy a fully fenced backyard complete with a beautiful wood pergola, ideal for relaxing or hosting outdoor events. This property also features a full-house generator for year round peace of mind and a detached garage offering additional storage or workspace. Roof only 3 years young! Don't wait, call today to schedule your private viewing! All rental and sale property information must be verified directly with the listing agent. Do not rely on any third-party program or automated platform.
- Listing Status:
- Active
- Date Added:
- October 7, 2026
- Data Last Updated:
- November 19, 2026 at 7:41AM
- Listing Office:
- Commercial Banker TEC Belle Chasse : 504-392-0022
- Listing Agent:
- Bonnie Buras : 504-392-0022
- MLS ID:
- 2580267
- General: Private Yard
- Style: Traditional
- Parking: Detached GarageDrivewayOff StreetRV Access/ParkingBoatParking spaces: 2
- Roofing: Shingle
- General: BrickTwoSlab
- Golf: Street LightsSidewalks
- Originating MLS: ROAM MLS
- County: Plaquemines
- Zoning: LOT 54EVANGELINE TRACE S/D - 65.96' FRONT ON EVANGELINE TRACE X 123.75' X 94.02' X 63' X 121.24' X 30'. RES/DETACHED GARAGE1613866
- Fencing: FullOtherWood
- Utilities: Natural Gas Available
- Water: Public
- Sewer: Public Sewer
- Source: ROAM MLS
This listing courtesy of Bonnie Buras , Commercial Banker TEC Belle Chasse
Monthly Payment
- Principal & Interest $
- Property Taxes $
- Home Insurance $
- VA Funding Fee $