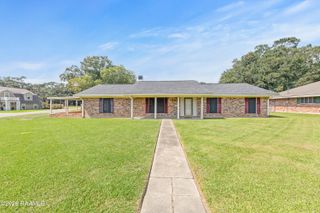
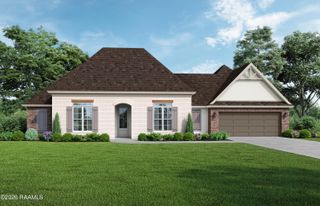
746 Sidney Drive, Breaux Bridge, LA 70517
- 4 beds |
- 3 baths |
- 1,856 sqft
 Single-Family Home
 Built in 2005
 0.28acre lot
 —— car garage
 $161/sqft
 Listed 8 months ago
Property Description
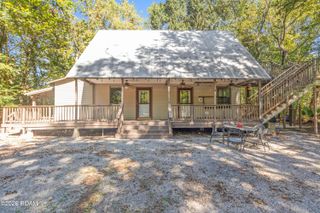
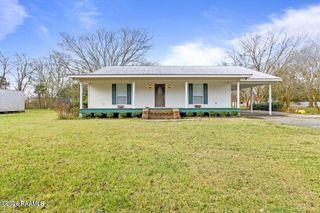
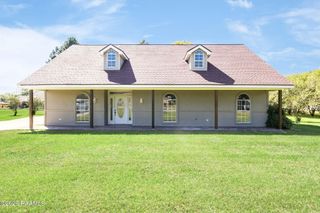
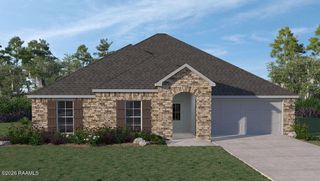
Now offering $5,000 in seller-paid closing costs! Located in a well-established subdivision, this beautiful 4 bedroom, 3 bathroom home is the perfect blend of comfort, space, and functionality! Step inside to find fresh paint and a home that has been meticulously maintained, making it truly move-in ready. The kitchen flows seamlessly into the living areas, creating the perfect setup for everyday living and entertaining--and all kitchen appliances remain, adding even more value! Enjoy the outdoors with great front and back porches, ideal for relaxing mornings or evening gatherings. The large yard offers plenty of room to play, garden, or entertain. One of the standout features is the heated and cooled man cave with extra storage--perfect for a workshop, hobby space, or your own private retreat! This home checks all the boxes and is ready for its new owners--don't miss your chance to call this Breaux Bridge beauty home! 📞 Call today to schedule your private showing!
- Listing Status:
- Active
- Date Added:
- March 21, 2026
- Data Last Updated:
- November 19, 2026 at 7:41AM
- Listing Office:
- RE/MAX Acadiana : 337-984-8470
- Listing Agent:
- Brandi McKnight : 337-316-1320
- MLS ID:
- 2600002330
- General: LightingOutdoor KitchenWorkshopStorageOutdoor Kitchen
- Style: Acadian
- Other Structures: WorkshopStorageOutdoor Kitchen
- Roofing: Composition
- Windows: Double Pane WindowsWindow Treatments
- General: BrickVinyl SidingOneSlab
- Road/Access: City Street
- Originating MLS: ROAM MLS
- School District: St. Martin Parish
- County: St. Martin
- Zoning: ResidentialOT: 100 X 120 LOTS 146 & 147 CAMILLE SUB. EXT. #2 COB. 1292-747-299492 1374-287-344070COB: 1583-473-44268208001i3855
- Fencing: PartialPrivacyWood
- Sewer: Public Sewer
- Source: ROAM MLS
This listing courtesy of Brandi McKnight , RE/MAX Acadiana
Monthly Payment
- Principal & Interest $
- Property Taxes $
- Home Insurance $
- VA Funding Fee $