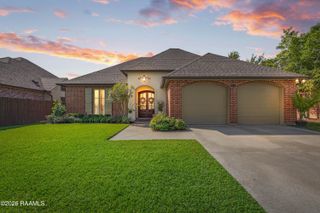
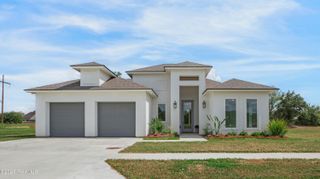
1104 Huval Drive, Broussard, LA 70518
- 4 beds |
- 3 baths |
- 2,175 sqft
 Single-Family Home
 Built in 2017
 6,970sqft lot
 2 car garage
 $211/sqft
 Listed 1 month ago
Property Description
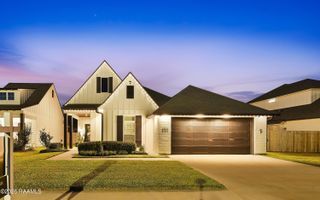
Welcome to 1104 Huval Street, a former Parade Home located in the desirable Village at Broussard! Offering 4 bedrooms, 3 full bathrooms, and approximately 2,175 square feet, this thoughtfully designed home combines custom finishes, a functional floor plan, and an impressive outdoor entertaining space. Inside, the spacious living area features 12-foot ceilings, a gas fireplace, crown molding, custom built-ins, and large windows that fill the home with natural light. Hardwood and tile flooring run throughout with no carpet. The kitchen features quartz countertops, a large island, glass tile backsplash, pot filler, custom vent hood, designer lighting, and plenty of cabinetry and workspace. The split floor plan provides privacy with the primary suite on one side of the home, two additional bedrooms and a full bath downstairs, and a fourth bedroom with its own full bath upstairs.Outside, enjoy a fully fenced backyard, covered patio, and outdoor kitchen complete with a grill, sink, and ice maker. A separate workshop/storage building adds even more functionality. Additional features include plantation shutters, a tankless water heater, Smart Home technology, central vacuum system, gutters, stained wood garage doors, a backyard drainage system, a whole-home Vita-Pure water filtration system, and two reverse-osmosis systems.This home has never flooded, and the seller currently does not carry flood insurance. With its Parade Home history, custom details, flexible layout, and outdoor living space, 1104 Huval Street is one you do not want to miss. Schedule your private showing today!
- Listing Status:
- Active
- Data Last Updated:
- November 18, 2026 at 12:06AM
- Listing Office:
- Evolve Realty, LLC : 337-314-9550
- Listing Agent:
- Maxwell A Jones : 337-886-8022
- MLS ID:
- 2600009424
- General: Outdoor GrillLightingStorage
- Style: Traditional
- Other Structures: Covered
- Parking: Parking spaces: 2
- Roofing: Composition
- Windows: Double Pane Windows
- General: Brick VeneerStuccoFrame2Slab
- Road/Access: Cul De SacPaved
- HOA Amenities: Maintenance Grounds300.0Annually
- Originating MLS: RAA
- School District: Lafayette Parish
- County: Lafayette
- Zoning: LOT 48 VILLAGE AT BROUSSARDTHE PH 2 (60X115)6152871
- Fencing: WoodGate
- Utilities: Elec: SLEMCOElectricity on Property
- Sewer: Public Sewer
- Source: RAA
- Exclusions: Refrigerator
This listing courtesy of Maxwell A Jones , Evolve Realty, LLC
Monthly Payment
- Principal & Interest $
- Property Taxes $
- Home Insurance $
- VA Funding Fee $