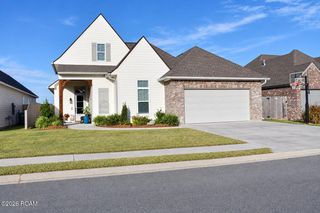
412 Habitat Ridge Ridge, Broussard, LA 70518
- 5 beds |
- 3 baths |
- 2,331 sqft
 Single-Family Home
 Built in ——
 8,276sqft lot
 2 car garage
 $180/sqft
 Listed 1 month ago
Property Description
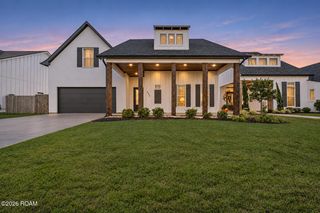
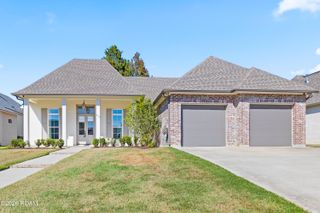
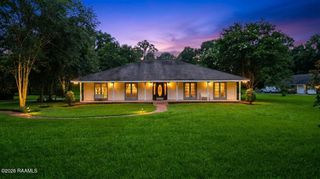
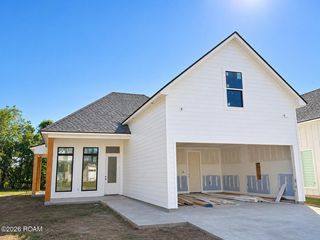
Some homes are beautiful. Some homes have character. This one has BOTH! Located on a cul-de-sac in The Reserve in Broussard, 412 Habitat Ridge offers 5 bedrooms, 2 full baths, a half bath, and over 2,300 square feet of living space. This is anything but your typical cookie-cutter home! Designed by Ali of AM Designs Homes, the details make the difference! Gorgeous hand-carved wood floors, elegant crown molding, custom built-ins, charming window designs, and architectural nooks give this home personality. Ceramic tile and a beautiful mosaic backsplash complete the look. The spacious primary suite features an oversized bathroom with an enclosed glass shower, large garden tub, dual vanities, and a generous primary closet. Comfort and style without compromise! If entertaining is your thing, this backyard is ready for it! Featuring an outdoor kitchen with built-in cabinetry, a BBQ grill, and a partially covered patio, this space is perfect for enjoying the Louisiana lifestyle. The backyard is enclosed by a wooden privacy fence, creating a private setting for crawfish boils, football weekends, backyard cookouts, or simply relaxing after a long day. Additional features include a two-car garage and architectural shingles accented with decorative ridge cap detailing. And The Reserve Community has even more to offer! Enjoy a stocked neighborhood fishing pond, community swimming pool, clubhouse available for private events, and nature trails where ducks and native wildlife make their home. You're not just buying square footage. You're getting custom character, outdoor living, and neighborhood amenities that make coming home even better. The Reserve is a community waiting for you to call it HOME!
- Listing Status:
- Active
- Date Added:
- October 20, 2026
- Data Last Updated:
- November 19, 2026 at 7:41AM
- Listing Office:
- Cachet Real Estate, LLC : 337-534-0672
- Listing Agent:
- Attiya Smith : 337-281-3990
- MLS ID:
- 2600009838
- General: LightingGas GrillOutdoor Kitchen
- Style: TraditionalFrench Provincial
- Parking: Garage Door OpenerGarage Faces Front
- Roofing: Composition
- General: BrickFrameHardiPlank TypeStuccoTwoSlab
- Road/Access: Private Road
- HOA Amenities: ElectricityMaintenance GroundsLegalManagementRecreation FacilitiesPool1200.0
- Golf: Clubhouse
- Originating MLS: ROAM MLS
- School District: Lafayette Parish
- County: Lafayette
- Zoning: LOT 19 THE RESERVE & THE RESERVE ESTATES (56X148)6155287
- Fencing: PrivacyWood
- Utilities: Cable Available
- Water: Public
- Sewer: Public Sewer
- Source: ROAM MLS
This listing courtesy of Attiya Smith , Cachet Real Estate, LLC
Monthly Payment
- Principal & Interest $
- Property Taxes $
- Home Insurance $
- VA Funding Fee $

 New - 2 days ago