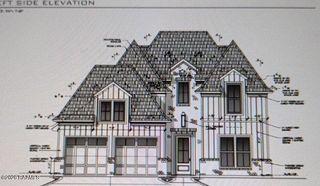
200 Habitat Ridge, Broussard, LA 70518
- 3 beds |
- 3 baths |
- 2,174 sqft
 Single-Family Home
  Built in 2017
  8,712sqft lot
 2 car garage
  $222/sqft
  Listed 2 months ago
Property Description
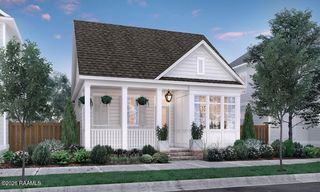
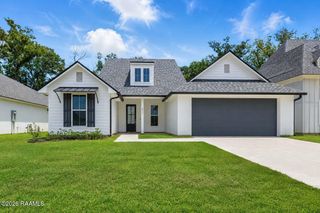
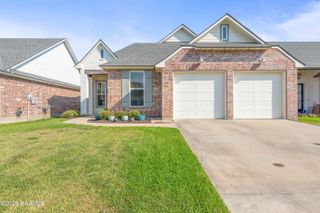
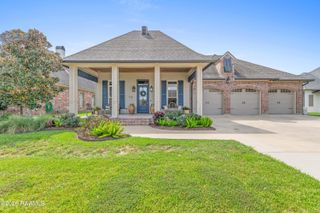
Welcome to 200 Habitat Ridge, where modern luxury and timeless design come together in one of Broussard's most sought-after communities, The Reserve. Perfectly positioned on a desirable corner lot, this stunning 3-bedroom, 2.5-bath home showcases exceptional craftsmanship, thoughtfully curated finishes, and an inviting open-concept floor plan designed for both everyday living and effortless entertaining.Step inside to soaring ceilings, expansive windows that flood the home with natural light, and warm wood flooring that complements the clean architectural lines. The gourmet kitchen serves as the heart of the home, featuring custom cabinetry, premium appliances, a large center island, designer lighting, and an abundance of storage, all overlooking the spacious living area with a sleek fireplace.The private primary suite offers a true retreat with a spa-inspired ensuite featuring dual floating vanities, an oversized custom walk-in shower, a freestanding soaking tub, and impressive ceiling heights that create a light and airy atmosphere.Outdoor living is just as impressive with a spacious covered patio complete with a full outdoor kitchen, ideal for hosting family and friends year-round!As a resident of The Reserve, you have access to exclusive resort-style amenities, including a private swimming pool, pavilion, scenic stocked pond, and peaceful nature walking trails that create a lifestyle as remarkable as the home itself.Conveniently located near shopping, dining, and top-rated schools, this home offers the perfect blend of luxury, comfort, and community. Schedule your private showing today and experience everything this exceptional home has to offer!
- Listing Status:
- Active
- Data Last Updated:
- October 5, 2026 at 3:08AM
- Listing Office:
- Coldwell Banker Trahan Real Estate Group : 337-993-1414
- Listing Agent:
- Tanna Crifasi : 337-322-4814
- MLS ID:
- 2600007023
- General: LightingGarage(s)
- Style: French
- Other Structures: PorchCoveredOpen
- Parking: GarageParking spaces: 2
- Roofing: Composition
- General: Brick VeneerFrame1Slab
- Road/Access: City StreetPaved
- HOA Amenities: ManagementPoolRecreation FacilitiesAccountingMaintenance GroundsInsuranceLegalLicenses/Permit1200.0Annually
- Originating MLS: RAA
- School District: Lafayette Parish
- County: Lafayette
- Zoning: LOT 6 THE RESERVE & THE RESERVE ESTATES6155274
- Fencing: BrickFullPrivacyWood
- Utilities: Elec: SLEMCOElectricity on Property
- Sewer: Public Sewer
- Source: RAA
This listing courtesy of Tanna Crifasi , Coldwell Banker Trahan Real Estate Group
Monthly Payment
- Principal & Interest $
- Property Taxes $
- Home Insurance $
- VA Funding Fee $

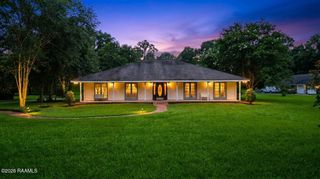
 New - 2 days ago