112 Snapping Lane, Broussard, LA 70518
- 4 beds |
- 3 baths |
- 2,577 sqft
 Single-Family Home
  Built in 2018
  0.34acre lot
 3 car garage
  $217/sqft
  Listed 9 days ago
Property Description
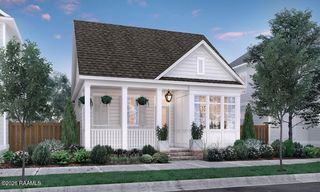
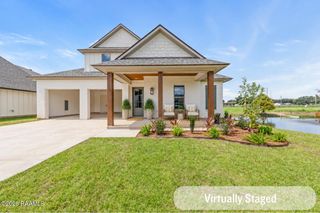
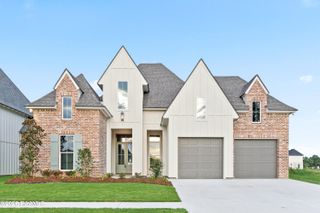
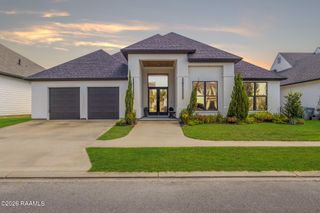
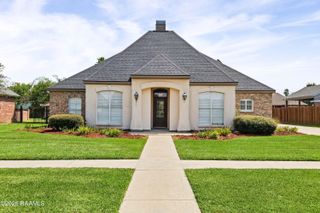
**OPEN HOUSE SATURDAY, OCTOBER 3RD 12PM-3PM**Custom-built with exceptional storage, thoughtful upgrades and impressive indoor-outdoor living, this 4-bedroom, 3-bath home with a dedicated office offers far more than meets the eye. Inside, 12' ceilings and reclaimed barn beams add warmth and character to the open living, dining and kitchen areas. The kitchen features a 4'6'' x 7'3'' island, gas and electric ovens, 2026 microwave and Bosch dishwasher. The triple-split floor plan offers flexibility and privacy. The spacious primary suite includes a tray ceiling, sitting area, oversized soaking tub, large walk-in shower, separate vanities and an incredible closet with built-in dressers, shelving and floor-to-ceiling hanging space. Storage continues with a fully decked attic above the oversized 3-car tandem garage, which features built-in cabinetry, utility sink, insulated doors, mini-split A/C and 220V EV outlet. Additional upgrades include a 26kW whole-home Generac generator, Bahama-style hurricane shutters, tinted windows, water softener, reverse-osmosis system, endless hot water, extensive Ethernet wiring and hardwired 5K security cameras. Outdoor living shines with an 18'8'' x 22'8'' covered patio featuring decorative epoxy flooring, gas grill, refrigerator and sink with hot/cold water. An additional 22'4'' x 16'9'' concrete area accommodates the 8-person hot tub. The expansive, pool-ready backyard also includes an outdoor shower and storage closet, while a 10' x 27' covered front porch adds even more outdoor living space. Custom character, remarkable storage and upgrades designed for comfort, entertaining and Louisiana living make this home truly special.
- Listing Status:
- Active
- Data Last Updated:
- October 5, 2026 at 3:08AM
- Listing Office:
- EXP Realty, LLC : 337-522-7554
- Listing Agent:
- Jennifer Kenney : 337-254-6239
- MLS ID:
- 2600009033
- General: Outdoor GrillOutdoor KitchenLightingOutdoor ShowerOutdoor KitchenGarage(s)HeatedOutdoor
- Style: Traditional
- Other Structures: PorchCoveredOpen
- Parking: AttachedGarageGarage Faces FrontParking spaces: 3
- Roofing: Composition
- Windows: Window TreatmentsStorm Window(s)Aluminum FramesDouble Pane WindowsTinted Windows
- General: Brick VeneerHardiPlank TypeBrickConcrete1Slab
- Road/Access: City StreetPaved
- HOA Amenities: ManagementRecreation FacilitiesTaxesAccountingMaintenance GroundsInsuranceLegalSupplies725.0Annually
- Originating MLS: RAA
- School District: Lafayette Parish
- County: Lafayette
- Zoning: ResidentialLot 16 Bayou Tortue Manor Ph 1 & 2 (80.69X185.43X80.7X186.75)615494
- Fencing: FullPrivacyWood
- Utilities: Elec: SLEMCOElectricity on Property
- Sewer: Public Sewer
- Source: RAA
- Exclusions: Ceiling FansHot Tub/SpaMicrowaveMirrorsRodsWater SoftenerGas Logs
This listing courtesy of Jennifer Kenney , EXP Realty, LLC
Monthly Payment
- Principal & Interest $
- Property Taxes $
- Home Insurance $
- VA Funding Fee $

 New - 2 days ago