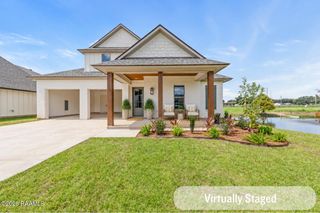
309 Canary Palm Way, Youngsville, LA 70592
- 4 beds |
- 4 baths |
- 2,620 sqft
 Single-Family Home
  Built in ——
  8,276sqft lot
 2 car garage
  $223/sqft
  Listed 1 month ago
Property Description
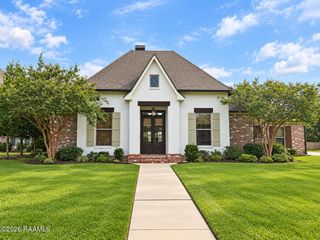
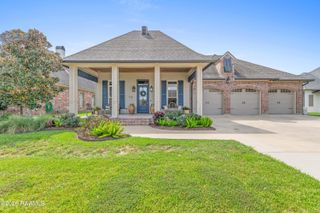
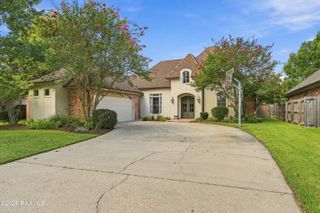
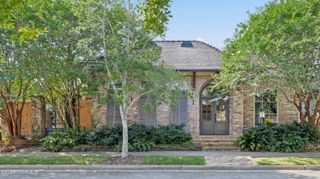
Searching for a home that truly stands out from the crowd? Welcome to 309 Canary Palm Way in Sabal Palms Phase III! Originally featured as a Parade of Homes home, this stunning 4-bedroom, 3.5-bath property showcases thoughtful design, custom craftsmanship, and unique details throughout. From the moment you enter the grand foyer, the beautifully detailed barrel ceiling sets the tone for this one-of-a-kind home, while the large statement chandelier adds personality to the space. Just off the foyer are three spacious secondary bedrooms, including one with its own en-suite bath, along with an additional full bathroom. A private office at the front of the home features a unique tempered-glass barn door.At the heart of the home is the chef-inspired kitchen featuring custom cabinetry, a large island, six-burner gas cooktop, separate breakfast area, and an open layout overlooking the expansive living room. Statement finishes include a black and champagne sink and beautiful white and gold tiled accent wall.The spacious primary suite is filled with natural light and features a custom take on traditional coffered ceilings. The spa-inspired primary bath includes a large walk-in shower, custom cabinetry, dual vanities, and a striking black-and-white freestanding tub with an LED-backlit niche. The oversized primary closet offers direct access to the laundry room, which can also be entered from the hallway.Designed with entertaining in mind, the sprawling 24x25 covered patio features a built-in grill, prep area, sink, and custom surround sound system--perfect for evenings and gatherings. The extra-long garage provides plenty of room even for a full-size truck!309 Canary Palm Way combines an exceptional floor plan with distinctive finishes and custom craftsmanship throughout, all within a golf cart ride or walk to the community's amenities.
- Listing Status:
- Active
- Data Last Updated:
- October 5, 2026 at 4:06AM
- Listing Office:
- Real Broker, LLC : 337-534-0555
- Listing Agent:
- Michelle Smith : 337-255-3937
- MLS ID:
- 2600008286
- General: Outdoor GrillOutdoor KitchenLightingStorage
- Style: Traditional
- Other Structures: Covered
- Parking: Parking spaces: 2
- Roofing: Asbestos ShingleComposition
- Windows: Double Pane Windows
- General: Brick VeneerHardiPlank TypeStuccoBrick1Slab
- Road/Access: City Street
- HOA Amenities: AccountingMaintenance Grounds420.0Annually
- Originating MLS: RAA
- School District: Lafayette Parish
- County: Lafayette
- Zoning: LOT 2 SABAL PALMS SUBD PH 3-A (70X120)6170062
- Fencing: PrivacyWood
- Utilities: Elec: CityElectricity on Property
- Sewer: Public Sewer
- Source: RAA
This listing courtesy of Michelle Smith , Real Broker, LLC
Monthly Payment
- Principal & Interest $
- Property Taxes $
- Home Insurance $
- VA Funding Fee $

 New - 2 days ago