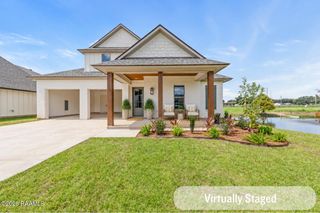
503 Oceans Boulevard, Youngsville, LA 70592
- 4 beds |
- 4 baths |
- 2,570 sqft
 Single-Family Home
  Built in 2027
  6,534sqft lot
 2 car garage
  $236/sqft
  Listed 1 month ago
Property Description
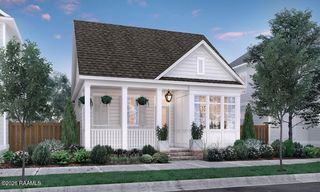
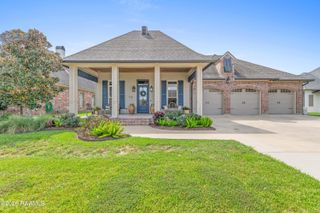
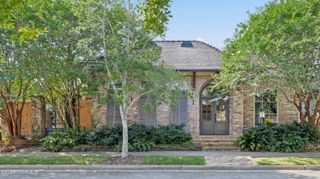
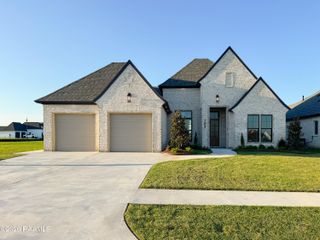
Introducing the Charlotte A by Level Homes in Sugar Mill Pond! This welcoming two-story home offers approximately 2,570 square feet with 4 bedrooms, 3.5 baths, a formal dining room, private office with French doors, and an upstairs loft. The inviting front porch opens to a foyer flanked by the office and dining room, both overlooking the streetscape and welcoming natural light. The living room features a ventless gas fireplace with Calacatta Gold stone surround and custom base built-ins on each side and is separated from the kitchen by an exposed beam. The gourmet kitchen includes painted cabinetry with extended upper cabinets, an angled cabinet hood with strapping, brushed-gold hardware and faucet, under-cabinet lighting, a large center island, 30-inch single-basin stainless sink, glossy white Raku subway tile backsplash, Calacatta Gold quartz countertops, pendant lighting, and stainless appliances with a 36-inch gas cooktop, single wall oven, and built-in microwave. The downstairs primary suite offers a spa-inspired bath with dual vanities, Carrara Luxe quartz countertops, framed mirrors, a soaking tub, a custom shower with Nobleza Lugo tile and a seamless brushed-gold glass enclosure, plus a large walk-in closet. Upstairs are three additional bedrooms, two full baths, and an open loft. Additional selections include Level 3 Monte Carlo LVP flooring and brushed-gold plumbing fixtures, door hardware, bath accessories and lighting. The yard will be professionally landscaped and fully sodded. Estimated completion is February 2027, buyers can pick/approve certain colors and options for a limited period of time. *The completed pictures are not of the actual home but are of the same floorplan
- Listing Status:
- Active
- Data Last Updated:
- October 5, 2026 at 4:06AM
- Listing Office:
- Keller Williams Realty Red Stick Partners : 225-768-1800
- Listing Agent:
- Jennifer Waguespack : 225-445-3274
- MLS ID:
- 2600008046
- General: Lighting
- Style: Traditional
- Other Structures: Covered
- Parking: Garage Faces RearAttachedGarageParking spaces: 2
- Roofing: Asbestos ShingleMetal
- Windows: Double Pane Windows
- General: HardiPlank TypeFrame2Slab
- Road/Access: City StreetPaved
- HOA Amenities: ManagementPoolRecreation Facilities410.0Quarterly
- Originating MLS: RAA
- School District: Lafayette Parish
- County: Lafayette
- Zoning: Lot Z24 of Sugar Mill Pond Phase 2600000
- Fencing: PrivacyWood
- Utilities: Elec: SLEMCOElectricity on Property
- Sewer: Public Sewer
- Source: RAA
This listing courtesy of Jennifer Waguespack , Keller Williams Realty Red Stick Partners
Monthly Payment
- Principal & Interest $
- Property Taxes $
- Home Insurance $
- VA Funding Fee $

 New - 2 days ago