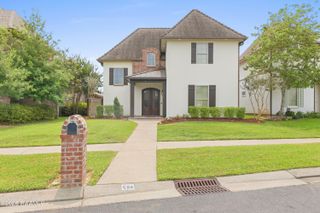
221 Rue De Frejus, Broussard, LA 70518
- 4 beds |
- 4 baths |
- 3,268 sqft
 Single-Family Home
  Built in 2013
  9,148sqft lot
 2 car garage
  $229/sqft
  Listed 8 days ago
Property Description
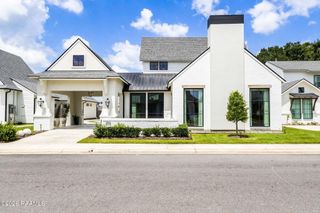
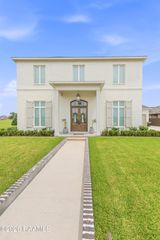
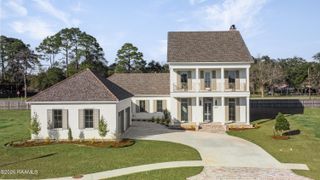
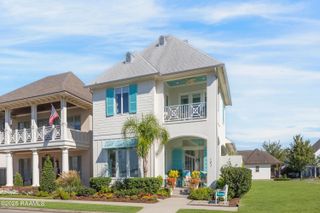
Welcome home to a beautiful 4 bedroom 3 1/2 bath home on the water in Monjardin Subdivision.Beautiful landscape, mature trees, and tandemgarage welcome you in as soon as you pull in tothe driveway. Entering into the home you arewelcomed by an open, airy floorplan with views ofthe pond. A beautiful brick archway separates theliving room and kitchen making this space perfectfor entertaining. The kitchen is every chef's dreamwith a large center island, şlab granite counter tops,abundance of cabinetry, a gas cooktop andseparate oven. The dining area is surrounded bybeautiful windows and has a built in wine bar withwine refrigerator. The primary bedroom and bathare tucked away just past the spacious laundryroom. Primary bedroom has large windows with asitting area and tray ceiling. Two vanities adorn thejacuzzi tub with a full wall of glass separating thetub from the shower in the primary bath. A secondbedroom is also downstairs just off of the livingarea with easy access to a second full bathroom.The wrought iron staircase leads you upstairswhere you will find 2 bedrooms with walk in closetsand a jack-n-jill bathroom, as well as a huge bonusroom. Great backyard on the pond where you canenjoy fishing! The back patio has it all, gas grill,sink, and stove, stained tongue and groove ceilingand a large island perfect for gatherings. Theneighborhood boast luxury at every turn withwalking paths, top notch landscaping, communitypool, ponds with fountains and a club house.
- Listing Status:
- Active
- Data Last Updated:
- July 29, 2026 at 7:06AM
- Listing Office:
- Compass : 337-233-9700
- Listing Agent:
- Teri G Desormeaux : 337-315-6116
- MLS ID:
- 2600006655
- General: Outdoor GrillOutdoor KitchenLighting
- Style: Traditional
- Other Structures: Covered
- Parking: AttachedGarageGarage Faces FrontParking spaces: 2
- Roofing: Composition
- Windows: Window TreatmentsDouble Pane Windows
- General: Brick VeneerHardiPlank TypeStuccoFrame2Slab
- Road/Access: City Street
- HOA Amenities: ManagementPoolRecreation FacilitiesMaintenance GroundsUtilities1200.0Annually
- Originating MLS: RAA
- School District: Lafayette Parish
- County: Lafayette
- Zoning: ResLot 50 Mon Jardin Phase I6147468
- View: View
- Fencing: OtherWood
- Utilities: Elec: SLEMCOElectricity on Property
- Sewer: Public Sewer
- Source: RAA
- Exclusions: DrapesOther - See RemarksRefrigerator
This listing courtesy of Teri G Desormeaux , Compass
Monthly Payment
- Principal & Interest $
- Property Taxes $
- Home Insurance $
- VA Funding Fee $

 New - 1 day ago