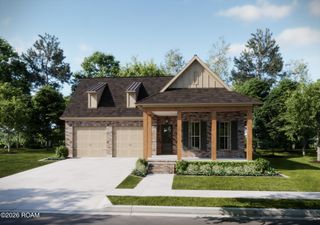
311 Canary Palm Way, Broussard, LA 70518
- 4 beds |
- 3 baths |
- 2,121 sqft
 Single-Family Home
 Built in 2022
 7,841sqft lot
 2 car garage
 $222/sqft
 Listed 1 month ago
Property Description
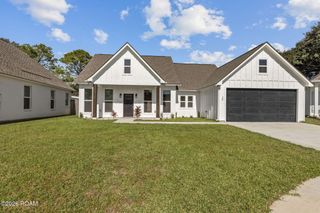
From evenings by the outdoor fireplace to gatherings around the kitchen island, this Sabal Palms home offers inviting spaces to enjoy inside and out. Painted brick, Hardie plank siding, and a metal roof accent give the exterior a distinctive look, while plentiful windows bring natural light into the home. Beyond the spacious foyer, the main living area brings the kitchen, dining, and living rooms together in an open layout. Custom wood beams, cove crown molding, and a brick-surround gas fireplace add warmth and character. The kitchen pairs generous gathering space with practical features, including a 36-inch commercial-grade gas range, custom vent hood, large walk-in pantry, and island seating. All four bedrooms are arranged in a true split floor plan, with the primary suite separate from the three secondary bedrooms. An antique sliding door offers added privacy for the secondary wing. In the primary bedroom, an X-pattern wood-beam ceiling creates a striking focal point. The adjoining bath features stone countertops, separate vanities, a dedicated makeup area, an oversized walk-in shower, and a soaking tub. A spacious laundry room adds everyday convenience. The large back patio extends the living space outdoors with an outdoor kitchen and a second gas fireplace. With distinctive finishes and room to gather or unwind, this home deserves a closer look. Flood Zone X. Schedule your private showing today.
- Listing Status:
- Active
- Date Added:
- October 8, 2026
- Data Last Updated:
- November 19, 2026 at 7:41AM
- Listing Office:
- Dream Home Realty, LLC : 337-385-1187
- Listing Agent:
- Billy Pritchard : 337-319-1544
- MLS ID:
- 2600009505
- General: LightingGas GrillOutdoor Kitchen
- Style: Modern Farmhouse
- Parking: Garage Door OpenerGarage Faces Front
- Roofing: Composition
- Windows: Double Pane WindowsWindow Treatments
- General: BrickFrameHardiPlank TypeOneSlab
- Road/Access: City Street
- HOA Amenities: Maintenance Grounds425.0Annually
- Originating MLS: ROAM MLS
- School District: Lafayette Parish
- County: Lafayette
- Zoning: Lot 1 Sabal Palms Subd Ph 3-A6170061
- Fencing: FullPrivacyWood
- Utilities: Cable AvailableFiber Available
- Water: Public
- Source: ROAM MLS
This listing courtesy of Billy Pritchard , Dream Home Realty, LLC
Monthly Payment
- Principal & Interest $
- Property Taxes $
- Home Insurance $
- VA Funding Fee $

 New - 2 days ago