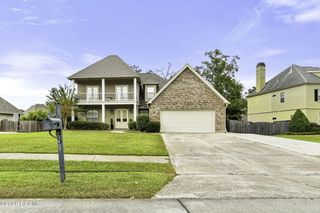
116 ASPEN CREEK Court, Covington, LA 70433
- 4 beds |
- 3 baths |
- 2,774 sqft
 Single-Family Home
 Built in 2014
 0.5acre lot
 —— car garage
 $227/sqft
 Listed 1 month ago
Property Description
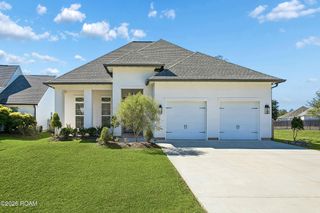
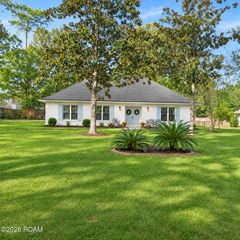
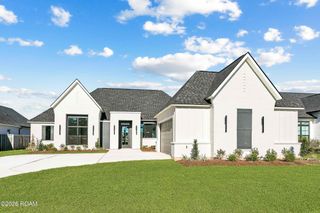
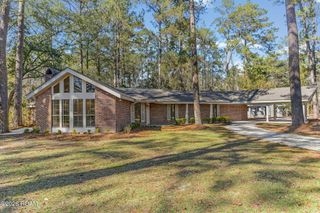
Welcome to this beautifully updated 4-bedroom, 3-bath home, ideally situated on a quiet cul-de-sac in the highly sought-after Hidden Creek subdivision. With a spacious backyard, adjacent green space, and incredible indoor and outdoor living areas, this home offers the space, privacy, and lifestyle today’s buyers are looking for.Freshly painted and beautifully maintained, the home features a spacious, a gas oven, and gas water heaters, welcoming floor plan with plenty of room for both everyday living and entertaining. One of the standout spaces is the gorgeous sunroom, filled with natural light and overlooking the backyard.The outdoor space truly sets this property apart. Step outside to an expansive backyard with plenty of room for kids, pets, entertaining, or simply enjoying the outdoors. A charming she shed adds extra character and versatility, while the playset is ready for hours of fun. Even better, the property is adjacent to green space, creating a wonderful sense of openness and added privacy.The expanded covered patio and outdoor kitchen make entertaining effortless. From weekend cookouts and football Saturdays to quiet evenings outside, this space was designed to be enjoyed year-round.New A/C system installed in 2025! $10,000 toward rate buy down.Homes with this combination of space, privacy, outdoor living, and location don’t come along often. Come experience everything this special Hidden Creek home has to offer!
- Listing Status:
- Active
- Date Added:
- September 21, 2026
- Data Last Updated:
- November 19, 2026 at 7:41AM
- Listing Office:
- Davis Realty Group, LLC : 985-269-0040
- Listing Agent:
- T.J. Davis : 985-320-9733
- MLS ID:
- 2578171
- General: Outdoor KitchenShed(s)Outdoor Kitchen
- Style: Acadian
- Other Structures: Shed(s)Outdoor Kitchen
- Parking: Parking spaces: 2
- Roofing: AsphaltShingle
- General: StuccoBrick VeneerOneRaised
- HOA Amenities: 300.0Quarterly
- Originating MLS: ROAM MLS
- County: St. Tammany
- Zoning: As Per Title75
- Fencing: OtherWood
- Utilities: Natural Gas Available
- Water: Public
- Sewer: Other
- Source: ROAM MLS
This listing courtesy of T.J. Davis , Davis Realty Group, LLC
Monthly Payment
- Principal & Interest $
- Property Taxes $
- Home Insurance $
- VA Funding Fee $

 New - 2 days ago