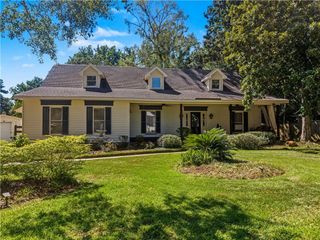
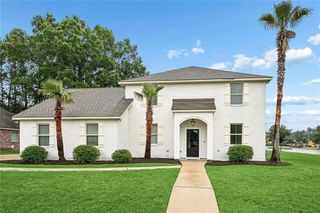
20732 Nature Walk Drive, Covington, LA 70433
- 5 beds |
- 5 baths |
- 3,054 sqft
 Single-Family Home
 Built in 2027
 9,757sqft lot
 2 car garage
 $190/sqft
 Listed 3 months ago
Property Description
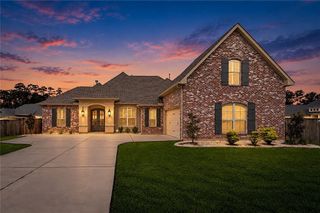
A covered porch opens to a welcoming foyer, where Banyan Brown-stained beams add warmth through the dining and living areas. The open living room, kitchen, and breakfast area center around a gas fireplace with Calacatta Eiffel stone surround. The upgraded kitchen features Tier 1 Benton Hardwood cabinetry in Greyhound, extended uppers, under-cabinet lighting, a large island, and Calacatta Eiffel surfaces. A white backsplash, satin nickel finishes, farmhouse sink, and single-oven appliances with a 30-inch cooktop add style and function. The downstairs primary suite offers Khaki wood-look flooring, a walk-in closet, and a spa-inspired bath with dual vanities, framed mirrors, Cloud White stone surfaces, a soaking tub, and tiled shower with a seamless glass door. A second bedroom with private bath is downstairs, along with a utility room, half bath, and storage. Upstairs are three bedrooms, a large loft, and flex space for an office, media room, or playroom. Wood stairs, luxury vinyl plank, tile in wet areas, and upstairs carpet complete the interior. Alamo brick, Creamy siding, Oyster Bay shutters, a stained front door, Hearthstone shingles, metal roof accents, stained beams, and a gas lantern create timeless curb appeal. A rear patio gas drop, post-tension foundation, and enhanced wind-zone construction add convenience and value. Estimated completion date of Feb 2027, buyers can pick/approve certain colors and options for a limited period of time. Other lots/plans available. Nature Walk is an exclusive community in Covington offering beautiful homesites, each backing up to water, woods, or green space with a 30-acre lake and serene views.
- Listing Status:
- Active
- Date Added:
- August 7, 2026
- Data Last Updated:
- November 19, 2026 at 7:41AM
- Listing Office:
- Keller Williams Realty Red Stick Partners : 225-768-1800
- Listing Agent:
- Jennifer Waguespack : 225-445-3274
- MLS ID:
- 2026014489
- General: Lighting
- Style: Traditional
- Parking: Attached GarageConcreteDrivewayGarage Door OpenerGarage Faces SideParking spaces: 2
- Roofing: MetalShingle
- Windows: Screens
- General: BrickFrameHardiPlank TypeTwoSlabPost Tension
- HOA Amenities: Common AreaCommon Area MaintenanceMaintenance of Subdivision EntryManagement1000.0Annually
- Golf: Other
- Originating MLS: ROAM MLS
- School District: St. Tammany Parish
- County: St. Tammany
- Zoning: Res Single Family ZoneLot 3 of Nature Walk Phase 100000
- View: Trees/Woods
- Fencing: None
- Utilities: Cable AvailableElectricity ConnectedNatural Gas ConnectedSewer ConnectedWater ConnectedInternet AvailablePhone AvailableCircuit Breakers
- Water: Public
- Sewer: Public Sewer
- Source: ROAM MLS
This listing courtesy of Jennifer Waguespack , Keller Williams Realty Red Stick Partners
Monthly Payment
- Principal & Interest $
- Property Taxes $
- Home Insurance $
- VA Funding Fee $