429 LA BRANCH Place, Covington, LA 70433
- 3 beds |
- 3 baths |
- 2,267 sqft
 Single-Family Home
 Built in 2026
 —— sqft lot
 —— car garage
 $335/sqft
 Listed 3 months ago
Property Description
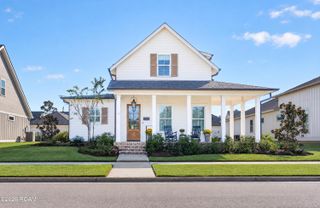
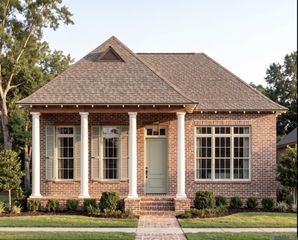
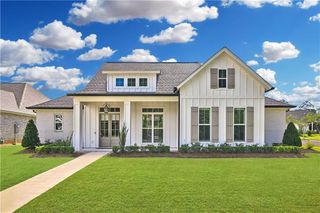
New construction in Terra Bella Village, this thoughtfully designed 3-bedroom, 2.5-bath cottage pairs custom finishes with one of Covington’s most distinctive community settings. The light-filled interior features an open living and dining layout, highlighted by a wood-accent ceiling in the dining area and a beautifully designed kitchen with extensive custom cabinetry and a large scullery offering additional prep space and storage. A convenient office nook provides a dedicated workspace. The primary suite features a custom accent wall, custom closet, and spa-inspired bath complete with a freestanding tub, oversized custom walk-in shower, dual vanity area, and dedicated knee space in a dedicated area. Outside, a welcoming front porch and courtyard with pavers extend the home’s living space and complement its cottage-style architecture. Terra Bella offers a lifestyle designed around walkability, recreation, and community. Residents enjoy access to a 185-acre nature preserve with opportunities for outdoor activities, along with parks, open spaces, and a resort-style community pool and cabana. The community’s Town Square brings restaurants, a coffee shop, post office, professional services, and neighborhood events together within the village, creating a setting where dining, recreation, and everyday conveniences are close to home. Built by Centanni Construction, one of Terra Bella’s premier customer builders, this is a rare opportunity to own a new construction cottage and enjoy everything the Terra Bella lifestyle has to offer.
- Listing Status:
- Active
- Date Added:
- August 9, 2026
- Data Last Updated:
- November 19, 2026 at 7:41AM
- Listing Office:
- Select Realty Group, LLC : 985-674-5955
- Listing Agent:
- Todd Brandon Dean : 985-966-4388
- MLS ID:
- 2571595
- Style: Cottage
- Parking: Parking spaces: 2
- Roofing: Shingle
- General: HardiPlank TypeStuccoOneSlab
- HOA Amenities: 390.0Quarterly
- Originating MLS: ROAM MLS
- County: St. Tammany
- Zoning: 144608
- Fencing: None
- Utilities: Natural Gas Available
- Water: Public
- Sewer: Other
- Source: ROAM MLS
This listing courtesy of Todd Brandon Dean , Select Realty Group, LLC
Monthly Payment
- Principal & Interest $
- Property Taxes $
- Home Insurance $
- VA Funding Fee $