638 Elk Ridge, Covington, LA 70435
- 4 beds |
- 3 baths |
- 2,372 sqft
 Single-Family Home
 Built in 2026
 0.34acre lot
 —— car garage
 $181/sqft
 Listed 2 months ago
Property Description
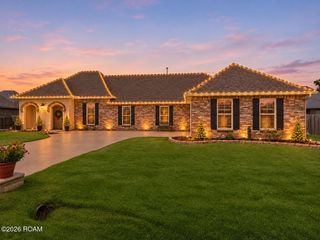
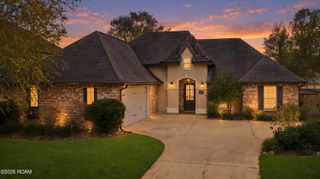
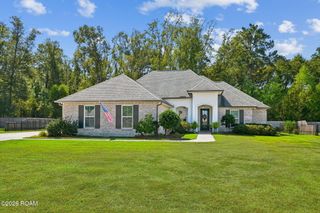
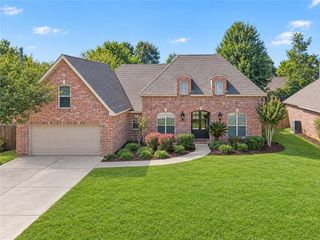
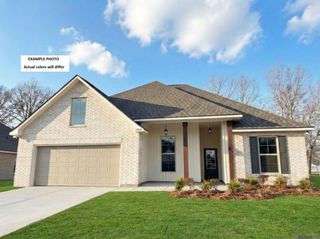
Awesome builder rate (restrictions apply)! LOCATED ON A CORNER LOT! Brand NEW Construction built by DSLD HOMES in the Spring Lakes community! The Heron III A offers approximately 2,372 sq. ft. of living space with 4 bedrooms and 3 full bathrooms, thoughtfully designed with an open-concept layout that makes everyday living and entertaining effortless. This beautiful home features a brick and stucco exterior, upgraded quartz countertops with backsplash and wood-look plank tile flooring throughout. The spacious kitchen is designed for both function and entertaining, featuring a large island, walk-in pantry, under-cabinet lighting, cabinets with hardware, and a stainless gas appliance package. The inviting living area showcases recessed lighting and a ceiling fan, while the primary suite offers a relaxing retreat with a tray ceiling, ceiling fan, dual vanities, walk-in closet, garden tub, and separate custom-tiled shower with frameless shower door. Additional features include crown molding, recessed lighting, smart-connect Wi-Fi thermostat, post-tension slab, automatic garage door with two remotes, covered patio, flood lights, architectural 30-year shingles, fully sodded yard with seasonal landscaping, and more. Energy-efficient features include a tankless gas water heater, low-E tilt-in windows, radiant barrier roof decking, and the stainless gas kitchen appliance package. Enjoy the added convenience of the Spring Lakes community pool and cabana. Beautifully designed and energy efficient — this corner-lot home offers the space, style, and features you've been looking for!
- Listing Status:
- Active
- Date Added:
- September 9, 2026
- Data Last Updated:
- November 19, 2026 at 7:41AM
- Listing Office:
- Cicero Realty, LLC : 225-369-6111
- Listing Agent:
- Saun Sullivan : 225-664-1240
- MLS ID:
- 2026016603
- Style: Traditional
- Parking: Attached GarageGarage Door OpenerParking spaces: 2
- Roofing: Asphalt
- Windows: Screens
- General: BrickStuccoOneSlab
- HOA Amenities: 1000.0Annually
- Golf: Sidewalks
- Originating MLS: ROAM MLS
- School District: St. Tammany Parish
- County: St. Tammany
- Zoning: SEC 17 & 20T6S-R10ENEW
- Water: Public
- Source: ROAM MLS
This listing courtesy of Saun Sullivan , Cicero Realty, LLC
Monthly Payment
- Principal & Interest $
- Property Taxes $
- Home Insurance $
- VA Funding Fee $

 New - 2 days ago