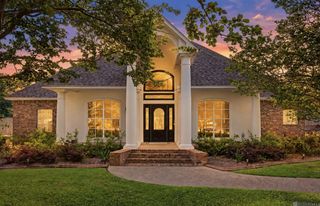
10101 Bailey Lane, Denham Springs, LA 70706
- 5 beds |
- 3 baths |
- 3,588 sqft
 Single-Family Home
 Built in 1990
 3.14acre lot
 —— car garage
 $139/sqft
 Listed 3 days ago
Property Description
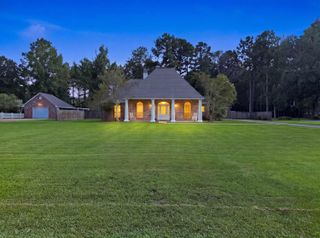
Experience the charm of Southern living on 3.14 beautiful acres in this Acadian-style home, where classic Southern craftsmanship meets spacious interiors and peaceful country surroundings. Offering 5 bedrooms and 2.5 baths, this inviting property features a flexible floor plan designed for comfortable living and entertaining. An expansive front porch overlooks the picturesque grounds, where deer are frequently spotted in the front yard. The recently painted exterior adds to the home's welcoming appeal. Inside, rich hardwood flooring, crown molding, and a striking staircase with decorative wrought-iron balusters add warmth and character. The generous family room opens to the formal dining room, while a separate keeping area and office or playroom provide additional versatility. The spacious kitchen features custom cypress cabinetry, granite countertops, a large center island with bar seating, stainless steel appliances, travertine backsplash, a pantry, and abundant storage. Refrigerator to remain! A bright breakfast area with French doors offers easy access to the outdoors. Three bedrooms are located downstairs, along with an oversized laundry room featuring a folding counter, storage, and convenient half bath. Upstairs, a U-shaped balcony overlooks the family room, creating an impressive architectural focal point. The private primary suite offers dual walk-in closets and an ensuite bath with a garden tub, separate shower, and granite vanity. Outside, enjoy the expansive lawn, mature shade trees, covered parking, and plenty of room for outdoor activities. A gravel drive provides additional parking, while the welcoming front porch is the perfect place to relax and enjoy the peaceful setting. With generous living areas, distinctive Southern charm, and 3.14 acres of natural beauty, this property offers country living with room to roam. Furniture is negotiable!
- Listing Status:
- Active
- Date Added:
- November 16, 2026
- Data Last Updated:
- November 19, 2026 at 7:41AM
- Listing Office:
- CHT Group Real Estate, LLC : 225-289-5483
- Listing Agent:
- Amie Prescott : 225-931-4417
- MLS ID:
- 200XBM
- General: Fire PitLightingRain Gutters
- Style: Acadian
- Parking: Attached CarportCovered
- Roofing: Metal
- General: FrameFiber CementTwoSlab
- Originating MLS: ROAM MLS
- School District: Livingston Parish
- County: Livingston
- Zoning: Tract B-1-A-1 Which Contains 3.14 Acres Which Includes A 0.63 Acre Tract In Section 56-5-30000091
- Fencing: None
- Utilities: Electricity ConnectedNatural Gas ConnectedWater ConnectedCircuit Breakers
- Water: Public
- Sewer: Mechanical Sewer
- Source: ROAM MLS
This listing courtesy of Amie Prescott , CHT Group Real Estate, LLC
Monthly Payment
- Principal & Interest $
- Property Taxes $
- Home Insurance $
- VA Funding Fee $