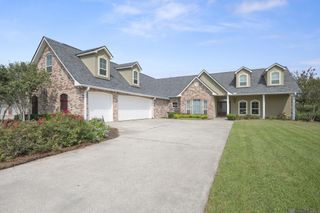
9900 MEADOW LN, Denham Springs, LA 70706
- 4 beds |
- 3 baths |
- 3,220 sqft
 Single-Family Home
 Built in 1995
 1.05acre lot
 —— car garage
 $161/sqft
 Listed 2 months ago
Property Description
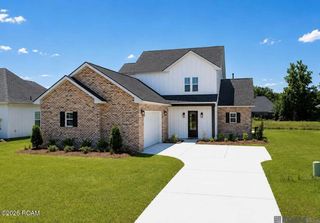
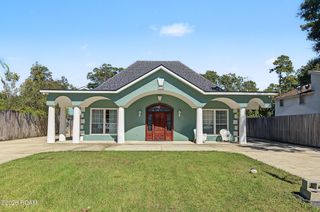
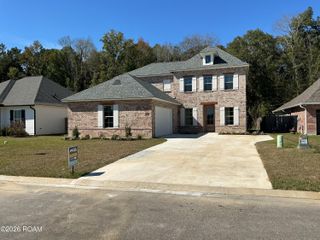
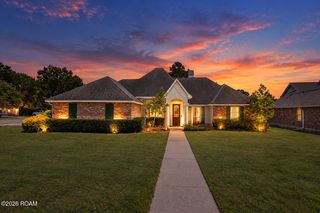
Welcome to this spacious 1.5 story, 4 bedroom, 3 bath home situated on a peaceful one acre lot with room to live, entertain, and enjoy the outdoors. The downstairs primary suite features a cozy fireplace, creating a private retreat, while a second fireplace in the den adds warmth and character to the main living space. The kitchen is equipped with a gas stovetop, and recent updates include fresh interior paint and a new roof. Upstairs, the bonus room provides flexible space for a home office, media room, playroom, guest area, or hobby room. Step outside and enjoy your own private retreat featuring an inground gunite pool, fenced backyard, and oversized back patio with plenty of room for entertaining, relaxing, and outdoor gatherings. The property also includes a home generator and an impressive 30 x 40 workshop, offering exceptional space for projects, storage, equipment, or hobbies. There is also plenty of room for a camper, boat, trailers, and other recreational vehicles. With no HOA and no flood insurance required, this property offers the space, flexibility, and amenities that are hard to find. If you are looking for acreage, a pool, a large workshop, and room to spread out, this one deserves a look. Schedule your private showing today!
- Listing Status:
- Active
- Date Added:
- September 1, 2026
- Data Last Updated:
- November 19, 2026 at 7:41AM
- Listing Office:
- Real Broker LLC : 855-450-0442
- Listing Agent:
- Sondra Richard : 225-955-5484
- MLS ID:
- 2026016112
- General: Workshop
- Style: Colonial
- Other Structures: Workshop
- Pool: In GroundGunite
- Parking: Parking spaces: 2
- Roofing: Shingle
- General: BrickFrameOtherStuccoVinyl SidingTwoSlab
- Originating MLS: ROAM MLS
- School District: Livingston Parish
- County: Livingston
- Zoning: Lot 76 Of Oak Hills 2nd Filing Sec 39-5-3 & 43-5-30006478
- Fencing: FullWood
- Utilities: Cable Available
- Water: Public
- Sewer: Public Sewer
- Source: ROAM MLS
This listing courtesy of Sondra Richard , Real Broker LLC
Monthly Payment
- Principal & Interest $
- Property Taxes $
- Home Insurance $
- VA Funding Fee $

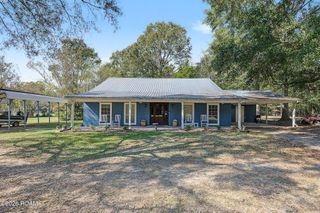
 New - 3 days ago