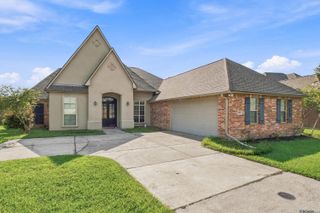
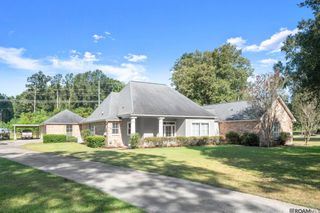
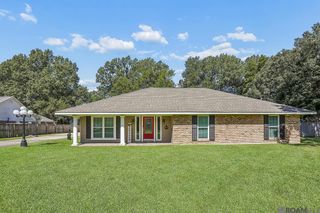
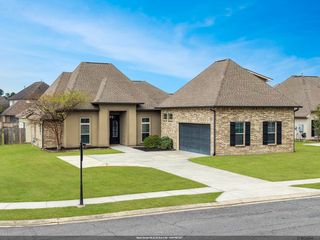

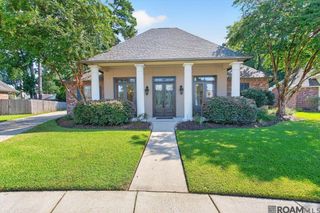
8780 Tatler St, Denham Springs, LA 70706
- 5 beds |
- 3 baths |
- 3,168 sqft
 Single-Family Home
  Built in 2019
  0.3acre lot
 —— car garage
  $133/sqft
  Listed 1 month ago
Property Description
Beautiful lake views and plenty of space for everyone! This move-in-ready 2 story, 5-bedroom, 3-bathroom home is located in the highly rated Live Oak School District and offers a spacious, thoughtfully designed layout. The home features an open floor plan, soaring ceilings, and fresh interior paint completed in July 2026. The kitchen is equipped with a gas range, stainless steel appliances, granite counters, a spacious center island, and a walk-in pantry, making it ideal for everyday living and entertaining. The downstairs layout includes a spacious primary suite and two additional bedrooms, including one that could easily function as an office or study. Upstairs, you'll find two additional bedrooms, a full bathroom, and a large bonus room offering flexible space for a playroom, media room, or second living area. The primary suite features updated ceramic tile flooring throughout, a soaking tub, separate shower, a water closet and a walk-in closet. Outside, enjoy the covered patio, fully fenced backyard and beautiful lake views that create the perfect setting for relaxing or entertaining. With plenty of space, thoughtful updates, and a desirable setting, this home is ready to enjoy from day one!
- Listing Status:
- Active
- Date Added:
- August 31, 2026
- Data Last Updated:
- October 5, 2026 at 6:08AM
- Listing Office:
- PINO & Associates : 225-444-5664
- MLS ID:
- 2026016049

- General: LandscapedLightingRain Gutters
- Style: Traditional
- Pool: Above Ground Pool
- Parking: 2 Cars ParkGarageGarage Door OpenerParking spaces: 2
- Roofing: Shingle
- General: Brick SidingStucco SidingVinyl Siding2Slab
- HOA Amenities: 285.0Annually
- Originating MLS: Greater Baton Rouge Association of REALTORS®
- School District: Livingston Parish
- County: Livingston
- Zoning: Lot 177 in Audubon Lakes Subdivision
- View: WaterView
- Fencing: FullWoodOther
- Utilities: Cable Connected
- Water: Other
- Source: Greater Baton Rouge Association of REALTORS®
This listing courtesy of PINO & Associates
Monthly Payment
- Principal & Interest $
- Property Taxes $
- Home Insurance $
- VA Funding Fee $