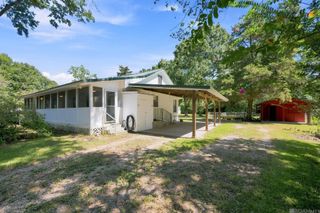
11374 Juban Parc Ave, Denham Springs, LA 70726
- 3 beds |
- 2 baths |
- 1,640 sqft
 Single-Family Home
  Built in 2009
  9,866sqft lot
 —— car garage
  $146/sqft
  Listed 8 days ago
Property Description
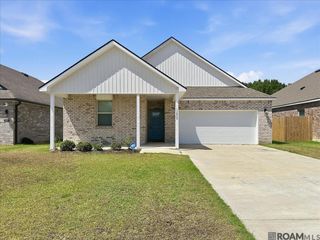
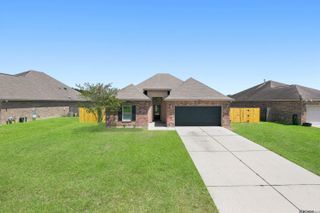
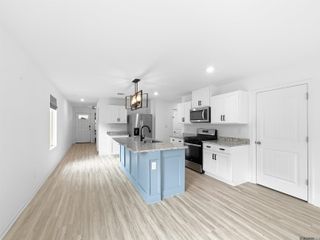
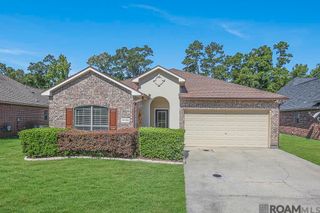
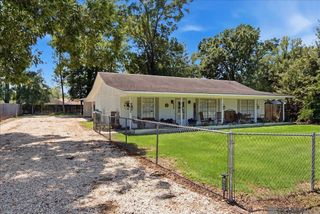
Welcome to this 3 bedroom, 2 bath open floor plan home in front of the neighborhood in the desirable Juban Parc community, ideally located just one mile from Juban Parc Schools and within walking distance of the neighborhood pool, clubhouse, playground, and stocked ponds. Situated on a fenced lot beside one of the community lakes, this home offers an exceptional combination of comfort, convenience, and lifestyle. Inside, the open-concept, split floor plan creates a spacious and inviting atmosphere, enhanced by soaring 12-foot ceilings in the living room, dining area, and primary suite. Crown molding adds a nice touch, while wood-look laminate flooring flows throughout the main living areas, hallway, and primary bedroom—no carpet in the main spaces. The kitchen features stainless steel appliances, oversized ceramic tile flooring, and abundant cabinet space. The spacious primary suite is a true retreat, complete with a jetted soaking tub, separate shower, dual vanities, and a large walk-in closet. A gas log fireplace adds warmth and charm to the living area. Step outside to the expansive fenced backyard, where a generous covered patio provides the perfect setting for entertaining, family gatherings, or relaxing evenings. With shopping, dining, and easy interstate access just minutes away, this home offers the location buyers are looking for. Additional highlights: Flood Zone X and did not flood in 2016. Don’t miss the opportunity to make this inviting Juban Parc home yours! Photos are edited by a professional photo editor for marketing purposes. Some photos may have Ai Generated Furniture in the homes for visualization purposes.
- Listing Status:
- Active
- Date Added:
- August 12, 2026
- Data Last Updated:
- August 20, 2026 at 7:08AM
- Listing Office:
- LPT Realty, LLC : 877-366-2213
- MLS ID:
- 2026014838

- General: LandscapedLighting
- Style: Traditional
- Parking: 2 Cars ParkAttachedGarageParking spaces: 2
- Roofing: Shingle
- General: Brick SidingStucco SidingVinyl SidingFrame1Slab
- HOA Amenities: AccountingCommon AreasMaint Subd Entry HOAManagementPool HOA480.0Annually
- Originating MLS: Greater Baton Rouge Association of REALTORS®
- School District: Livingston Parish
- County: Livingston
- Zoning: Lot 32 of Juban Parc SUBD 2nd Filing SEC
- Fencing: FullPrivacyWood
- Utilities: Cable Connected
- Water: Public
- Sewer: Public Sewer
- Source: Greater Baton Rouge Association of REALTORS®
This listing courtesy of LPT Realty, LLC
Monthly Payment
- Principal & Interest $
- Property Taxes $
- Home Insurance $
- VA Funding Fee $

 New - 1 day ago