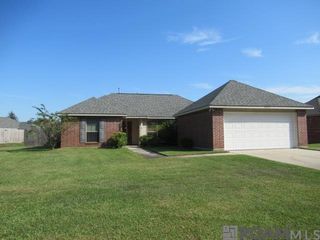
26436 Feliciana Ave, Denham Springs, LA 70726
- 3 beds |
- 2 baths |
- 1,548 sqft
 Single-Family Home
  Built in 2008
  9,148sqft lot
 —— car garage
  $152/sqft
  Listed 19 days ago
Property Description
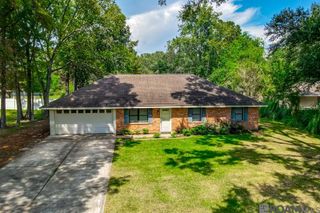
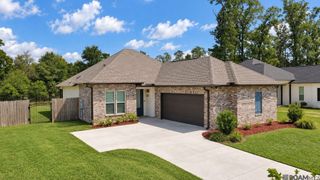
3 BEDROOMS • 2 BATHS • FLOOD ZONE X • 100% FINANCING AVAILABLE! Welcome home to Livingston Trace Subdivision, a quaint, well-kept neighborhood tucked away from the main road with minimal through traffic. Located in the top-rated Denham Springs School District, this affordable, move-in-ready home has never flooded and is eligible for 100% financing with a Rural Development loan. The freshly painted interior features an impressive foyer with a soaring ceiling and abundant natural light. The open floor plan offers a spacious living room and dining area open to the kitchen. A corner fireplace with gas logs anchors the living room, while windows across the back overlook the fenced backyard. The kitchen features slab granite countertops, an oversized island with raised bar, and a custom cypress wood bar back hand-rubbed with oil. Stainless steel appliances include a gas range, new dishwasher and vent hood. Additional upgrades include a stainless steel backsplash, pot filler, on-demand hot water faucet, upgraded kitchen faucet, updated cabinet hardware and a huge walk-in pantry. The laundry room includes the washer and dryer. The primary suite features a private bath with dual vanities, tub/shower combination and walk-in closet. Additional bedrooms offer new vinyl plank flooring, ceiling fans and spacious closets. The large hall bath provides plenty of space. Outside, enjoy beautiful landscaping, a covered back porch and a new wood privacy fence. Additional features include a 2-car garage, brick exterior on three sides and a roof replaced in 2022. Conveniently located near I-12 at Juban Road, Juban Crossing, shopping, restaurants and other amenities. Affordable, move-in ready and eligible for 100% Rural Development financing. Schedule your showing today!
- Listing Status:
- Active
- Date Added:
- September 15, 2026
- Data Last Updated:
- October 5, 2026 at 12:07AM
- Listing Office:
- Dawson Grey Real Estate : 225-325-5555
- MLS ID:
- 2026016952

- General: Landscaped
- Style: Traditional
- Parking: 2 Cars ParkAttachedGarageDrivewayGarage Door OpenerParking spaces: 2
- Roofing: Shingle
- General: Brick SidingStucco SidingVinyl SidingFrame1Slab
- HOA Amenities: Common AreasMaint Subd Entry HOA360.0Annually
- Originating MLS: Greater Baton Rouge Association of REALTORS®
- School District: Livingston Parish
- County: Livingston
- Zoning: Lot 126 in Livingston Trace subdivision
- Fencing: FullPrivacyWood
- Utilities: Cable Connected
- Water: Public
- Sewer: Public Sewer
- Source: Greater Baton Rouge Association of REALTORS®
This listing courtesy of Dawson Grey Real Estate
Monthly Payment
- Principal & Interest $
- Property Taxes $
- Home Insurance $
- VA Funding Fee $

 New - 2 days ago