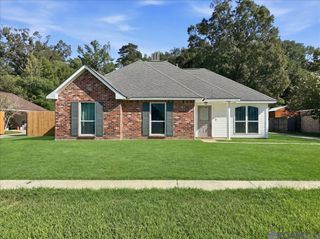
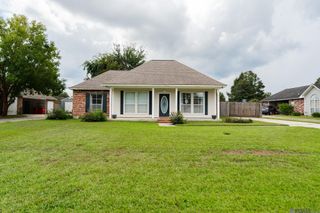
30582 E Trace, Walker, LA 70785
- 3 beds |
- 2 baths |
- 1,296 sqft
 Single-Family Home
  Built in 1997
  0.26acre lot
 —— car garage
  $170/sqft
  Listed 2 days ago
Property Description
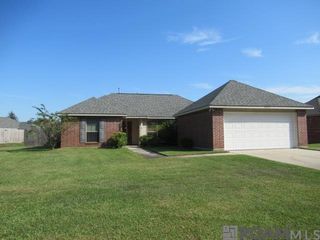
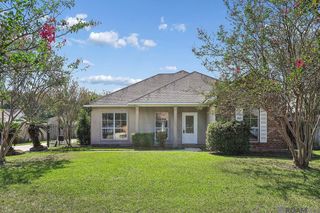
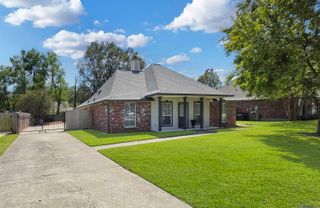
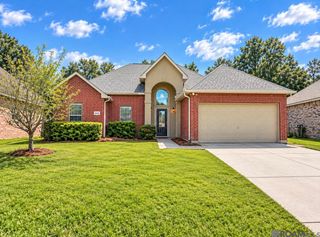
Generous space takes center stage at this inviting three-bedroom, two-bathroom home, where 1,296 square feet of comfortable living opens to a truly impressive backyard. Fully fenced and suitable for a variety of uses, the outdoor space offers ample room for landscaping, outdoor activities, or gatherings. Inside, a split floor plan provides welcome separation between the primary bedroom and secondary bedrooms. Hardwood floors and crown molding lend warmth and polish to the living room and primary bedroom, while high vaulted ceilings elevate the dining room, kitchen, and primary bathroom. Granite kitchen countertops add timeless style and a durable workspace for weeknight meals or holiday baking. The wood-burning fireplace, currently fitted with an electric insert, creates an easygoing focal point for cozy evenings. Practicality shines just as brightly outside. A Hollywood-style attached garage connects to a large patio, making unloading groceries or hosting gatherings more convenient in any weather. A generous, attached storage room keeps household extras organized, while the sixteen-by-twelve-foot backyard storage building has space for lawn equipment, tools, and hobbies. A newer architectural shingle roof, installed in November 2024, adds valuable peace of mind. Sidney Hutchinson Park is also nearby, placing recreation within easy reach. Bring your backyard plans and ideas for making this property your own. Schedule a private tour and discover how naturally this home may fit your needs.
- Listing Status:
- Active
- Date Added:
- October 2, 2026
- Data Last Updated:
- October 4, 2026 at 11:08PM
- Listing Office:
- Covington & Associates Real Estate, LLC : 225-667-3711
- MLS ID:
- 2026018045

- Style: Acadian
- Parking: GarageGarage Faces Rear
- General: Brick SidingVinyl Siding1Slab
- HOA Amenities: Annually
- Originating MLS: Greater Baton Rouge Association of REALTORS®
- School District: Livingston Parish
- County: Livingston
- Zoning: LOT 66 OF THE MEADOWS SUBD SEC 24-6-3
- Water: Public
- Sewer: Public Sewer
- Source: Greater Baton Rouge Association of REALTORS®
This listing courtesy of Covington & Associates Real Estate, LLC
Monthly Payment
- Principal & Interest $
- Property Taxes $
- Home Insurance $
- VA Funding Fee $