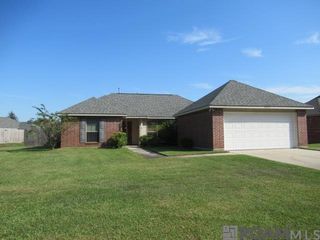
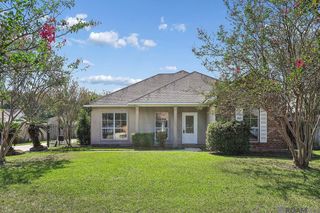
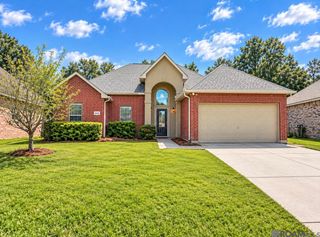
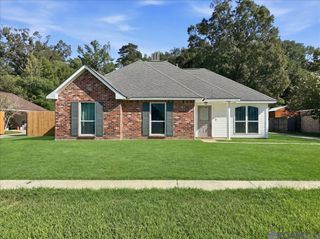
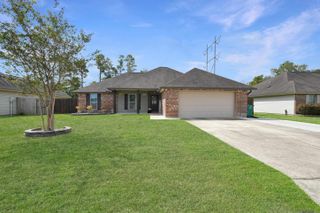
13492 Prairie Ln, Walker, LA 70785
- 3 beds |
- 2 baths |
- 1,298 sqft
 Single-Family Home
  Built in 1998
  10,019sqft lot
 —— car garage
  $177/sqft
  Listed 9 days ago
Property Description
Step into this beauty and call it home! This traditional-style home is immaculate inside and out, with a 5-year-old roof and HVAC system. The gutters are brand new, and the newer laminate floors are Pergo Outlast, perfect for heavy traffic and pets. The kitchen has gorgeous granite and upgraded appliances, including the washer and dryer, which remain. The split floor plan is a great layout with walk-in closets in each bedroom, and the primary suite has a generous bathroom with a soaking tub and plenty of storage. Outside, you'll find a huge covered patio adjacent to an open patio. A whole-house generator has its own propane tank, an additional gravel driveway to access the backyard, a fire pit, and a 10x20 workshop/shed are some of the amazing extras you'll enjoy when you make this one yours!
- Listing Status:
- Active
- Date Added:
- September 25, 2026
- Data Last Updated:
- October 5, 2026 at 12:07AM
- Listing Office:
- Black Label Holdings Real Estate : 225-800-3838
- MLS ID:
- 2026017586

- General: Rain GuttersWorkshop
- Style: Traditional
- Parking: 2 Cars ParkCarportOff StreetConcreteDrivewayGravelParking spaces: 2
- Roofing: Shingle
- Windows: Window Treatments
- General: Stucco SidingVinyl SidingBrick1Slab
- HOA Amenities: Annually
- Originating MLS: Greater Baton Rouge Association of REALTORS®
- School District: Livingston Parish
- County: Livingston
- Zoning: LOT 103 OF THE MEADOWS 2ND FILING SEC 24-6-3
- Fencing: FullPrivacy
- Water: Comm. Water
- Sewer: Comm. Sewer
- Source: Greater Baton Rouge Association of REALTORS®
This listing courtesy of Black Label Holdings Real Estate
Monthly Payment
- Principal & Interest $
- Property Taxes $
- Home Insurance $
- VA Funding Fee $

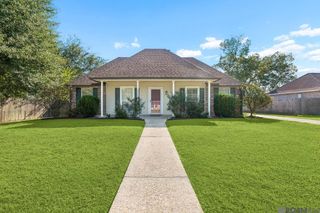
 New - 2 days ago