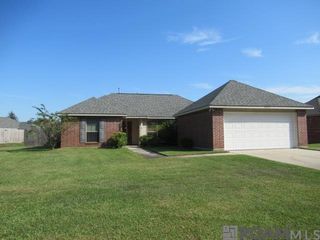
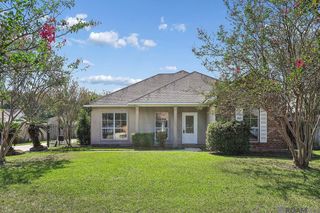
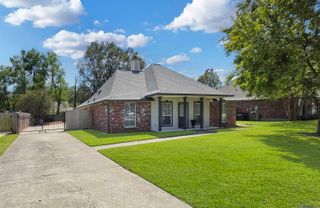
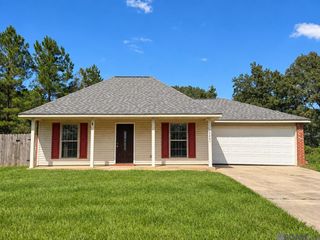
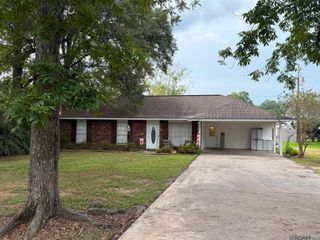
8077 Carlton Roberts Blvd, Denham Springs, LA 70726
- 3 beds |
- 2 baths |
- 1,292 sqft
 Single-Family Home
  Built in 2005
  0.33acre lot
 —— car garage
  $182/sqft
  Listed 24 days ago
Property Description
Welcome to your new home in the highly desirable Carlton Oaks Subdivision of Denham Springs! This charming 3-bedroom, 2-bathroom, 1,320-square-foot home offers comfortable living, thoughtful features, and a fantastic location in the top-rated Livingston Parish School District. You’ll love the hard-surface flooring throughout, providing an elegant look with easy maintenance. The well-appointed kitchen features stainless steel appliances, striking solid teak countertops, decorative backsplash, a gas range/oven, and convenient pot-filler faucet. The adjoining breakfast area makes everyday meals easy and inviting. The cozy living room showcases a beautiful boxed ceiling and wood-burning fireplace, creating the perfect atmosphere for relaxing on cool evenings. The laundry room includes a utility sink cleverly tucked beneath the clothes-folding counter. The primary bedroom suite features a tray ceiling and private en-suite bath with a jetted tub, double vanity, separate shower, and two walk-in closets. Step outside to your large, wood fenced backyard—perfect for play, gardening, or entertaining. The screened-in patio with ceiling fan provides a comfortable outdoor retreat throughout the year. Location is a standout! Enjoy quick access to Juban Road shopping, restaurants, entertainment, stores, and the interstate, while the library and North Park are just an easy walk away. Nestled on a quiet one-way street, this home offers a peaceful setting with added privacy. This has truly been a wonderful home to live in—and if life hadn’t taken me out of state, I would still be here. Now it’s ready for its next owners to love and enjoy. Schedule your private showing today and come see all this home has to offer! Other features: Pull out shelves in the pantry, appliance garage, and additional storage space in the cabinets for larger appliances, and spices as well...its even has a built-in snack space/wine refrigerator designated area in the kitchen as well. See and tour this one!
- Listing Status:
- Active
- Date Added:
- September 10, 2026
- Data Last Updated:
- October 5, 2026 at 12:07AM
- Listing Office:
- LPT Realty, LLC : 877-366-2213
- MLS ID:
- 2026016677

- General: LightingBath
- Style: Traditional
- Parking: 2 Cars ParkAttachedCarport Rear ParkConcreteParking spaces: 2
- Roofing: Shingle
- General: Brick SidingVinyl SidingFrame1Slab
- HOA Amenities: Annually
- Originating MLS: Greater Baton Rouge Association of REALTORS®
- School District: Livingston Parish
- County: Livingston
- Zoning: Lot 35 Of Carlton Oaks Subd FIRST filing Sec 32-6-3 & 48-6-3
- Fencing: Wood
- Utilities: Cable Connected
- Water: Public
- Sewer: Public Sewer
- Source: Greater Baton Rouge Association of REALTORS®
This listing courtesy of LPT Realty, LLC
Monthly Payment
- Principal & Interest $
- Property Taxes $
- Home Insurance $
- VA Funding Fee $

 New - 2 days ago