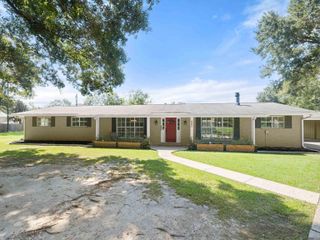
29463 Northlake Drive, Denham Springs, LA 70726
- 4 beds |
- 2 baths |
- 1,879 sqft
 Single-Family Home
  Built in 2026
  9,448sqft lot
 —— car garage
  $197/sqft
  Listed 2 months ago
Property Description
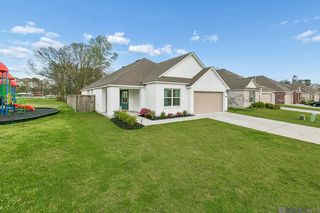
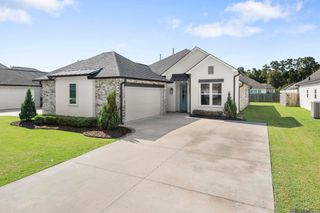
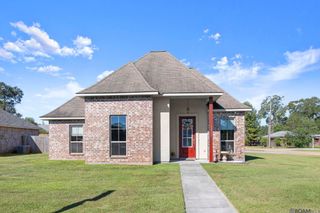
Welcome to this beautiful new custom-built home by B. Willie & Associates, located in Denham Springs' newest residential community of The Lake at Lockhart. Offering 4 bedrooms, 2 bathrooms, and 1,879 square feet of thoughtfully designed living space, this home combines quality craftsmanship, stylish finishes, and everyday functionality. Step inside to an open-concept floor plan filled with natural light, creating a bright and inviting space for both entertaining and daily living. The spacious living, dining, and kitchen areas flow seamlessly together for effortless gatherings with family and friends. The stunning kitchen serves as the heart of the home, featuring a large center island, ceiling-height cabinetry, brand-new stainless steel appliances, and beautiful quartz countertops. Quartz surfaces continue throughout the bathrooms, adding a timeless and upscale touch. Luxury vinyl plank flooring extends through the main living areas and primary suite, while porcelain tile enhances all wet areas and plush carpet provides comfort in the three additional bedrooms. The private primary suite offers a relaxing retreat with a spa-like ensuite bath featuring a freestanding soaking tub, separate shower, and generous closet space. Three additional bedrooms provide plenty of flexibility for family, guests, a home office, or hobby room. Enjoy charming curb appeal with a welcoming front porch and low-maintenance landscaping. Located in Flood Zone X, this home offers added peace of mind and potential savings on insurance costs.
- Listing Status:
- Active
- Date Added:
- July 7, 2026
- Data Last Updated:
- October 5, 2026 at 3:08AM
- Listing Office:
- Southern Prime Properties, LLC : 225-614-1534
- MLS ID:
- 2026012440

- General: Landscaped
- Style: Acadian
- Parking: 2 Cars ParkGarageGarage Door OpenerParking spaces: 2
- Roofing: Shingle
- General: Cement Fiber SidingVinyl SidingBrickShingle/Shake1Slab
- HOA Amenities: 300.0Annually
- Originating MLS: Greater Baton Rouge Association of REALTORS®
- School District: Livingston Parish
- County: Livingston
- Zoning: 18.22 ACRES BEING TRACT B SEC 28-6-3-6.8 ACRES BEING A DEMCO ROW
- Water: Public
- Sewer: Public Sewer
- Source: Greater Baton Rouge Association of REALTORS®
This listing courtesy of Southern Prime Properties, LLC
Monthly Payment
- Principal & Interest $
- Property Taxes $
- Home Insurance $
- VA Funding Fee $

 New - 3 days ago