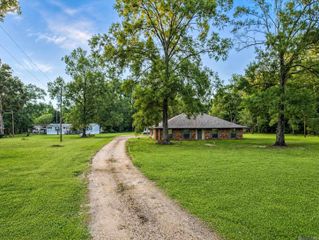
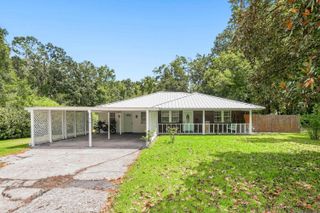
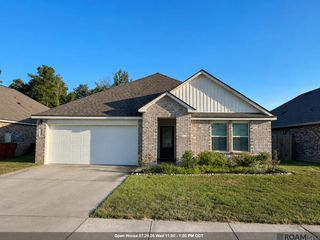
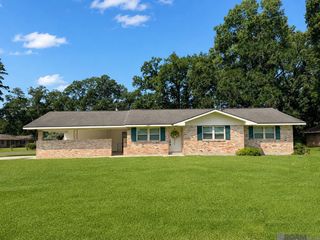
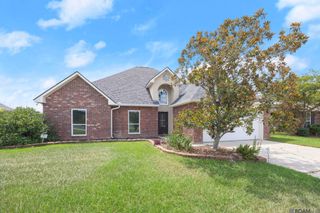
6943 Jim Rushing Rd, Denham Springs, LA 70706
- 3 beds |
- 2 baths |
- 2,336 sqft
 Single-Family Home
  Built in 1992
  0.47acre lot
 —— car garage
  $120/sqft
  Listed 20 days ago
Property Description
Welcome home to this charming three-bedroom, two-bath residence located in the highly sought-after Live Oak School District in Watson, Louisiana. Nestled in a quiet, well-established neighborhood, this inviting home offers the perfect blend of comfort, functionality, and flexibility for today's lifestyle. Step inside to discover a spacious, open-concept layout featuring a warm and welcoming living area that's perfect for gathering with family and friends. One of the home's standout features is the expansive bonus room, offering endless possibilities to fit your needs. Whether you envision a media room, playroom, game room, home office, fitness studio, homeschool space, or even a fourth bedroom, this versatile area provides the extra space you've been looking for. Step outside to a peaceful backyard that's ideal for relaxing, entertaining, weekend barbecues, or creating your own outdoor retreat. With plenty of room to enjoy both indoors and out, this home is designed for comfortable everyday living. Conveniently located near top-rated schools, shopping, dining, and everyday conveniences, this property combines small-town charm with modern accessibility. Whether you're searching for your first home, need room for a growing family, or simply want extra space to live, work, and play, this beautiful Watson home is one you won't want to miss!
- Listing Status:
- Active
- Date Added:
- July 31, 2026
- Data Last Updated:
- August 20, 2026 at 7:08AM
- Listing Office:
- Forthright Real Estate Services : 225-978-8267
- MLS ID:
- 2026014017

- General: Storage Shed/Bldg.
- Style: Traditional
- Parking: 4+ Cars ParkGarageDrivewayParking spaces: 4
- General: Brick SidingCement Fiber SidingBrick1Slab
- HOA Amenities: Annually
- Originating MLS: Greater Baton Rouge Association of REALTORS®
- School District: Livingston Parish
- County: Livingston
- Zoning: LOT 3 OF COUNTRY BEND SEC 50-5-2
- Fencing: Wood
- Water: Public
- Sewer: Public Sewer
- Source: Greater Baton Rouge Association of REALTORS®
This listing courtesy of Forthright Real Estate Services
Monthly Payment
- Principal & Interest $
- Property Taxes $
- Home Insurance $
- VA Funding Fee $

 New - 1 day ago