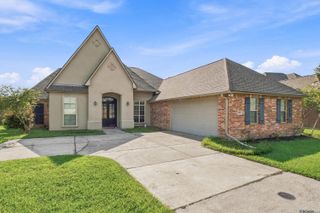
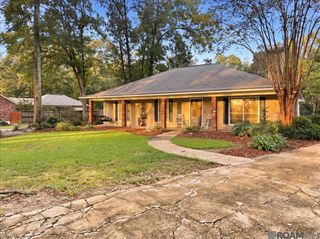
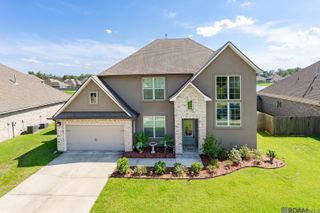
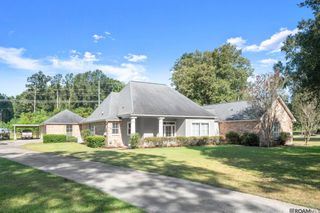
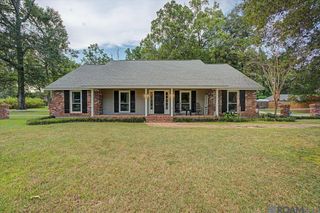
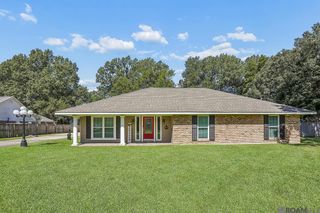
8725 Sandpiper Street, Denham Springs, LA 70706
- 4 beds |
- 3 baths |
- 3,179 sqft
 Single-Family Home
  Built in 2014
  0.38acre lot
 —— car garage
  $126/sqft
  Listed 1 month ago
Property Description
Price Drop - $399,000! Open house Sunday October 3Rd 2-4pm. Over 3,100 square feet, move-in ready, and packed with value. 8725 Sandpiper Street offers approximately 3,179 square feet with 4 bedrooms, 3 full baths, an oversized bonus room, and a triple-split floor plan designed for space and flexibility. Fresh paint and new carpet mean the work is already done, so you can move in and enjoy it from day one. The oversized bonus room gives you even more options for a game room, media room, office, or additional living space. Outside, the .38-acre corner lot offers a full privacy fence, extended driveway, oversized garage, gutters, soffit lighting, and a storage shed that remains. Located in a neighborhood with sidewalks, streetlights, and ponds, this home delivers a tremendous amount of space, functionality, and move-in-ready condition at a price point that is hard to match. Flood Zone X. If square footage, condition, and value matter, this one needs to be on your list.
- Listing Status:
- Active
- Date Added:
- August 7, 2026
- Data Last Updated:
- October 5, 2026 at 7:07AM
- Listing Office:
- South Haven Realty : 225-304-4143
- MLS ID:
- 2026014549

- General: PlayhouseRain GuttersStorage Shed/Bldg.
- Style: Traditional
- Parking: 4+ Cars ParkGarageDrivewayGarage Door OpenerParking spaces: 4
- Roofing: Shingle
- Windows: Window Treatments
- General: Brick SidingWood SidingBrick2Slab: Post Tension Found
- HOA Amenities: 285.0Annually
- Originating MLS: Greater Baton Rouge Association of REALTORS®
- School District: Livingston Parish
- County: Livingston
- Zoning: Lot 52 Audubon Lakes 1st Filing Sec 51 & 31-5-3 & 6-6-3
- Fencing: FullPrivacyWood
- Water: Public
- Sewer: Public Sewer
- Source: Greater Baton Rouge Association of REALTORS®
This listing courtesy of South Haven Realty
Monthly Payment
- Principal & Interest $
- Property Taxes $
- Home Insurance $
- VA Funding Fee $